1/14
New home
£400,000
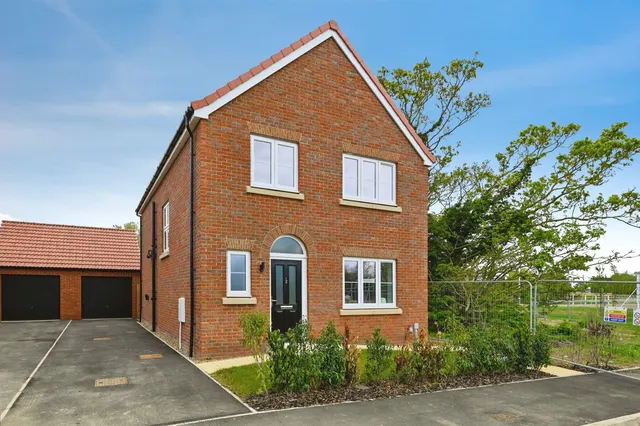
Detached · 4 beds · 2 baths · 1,198 sq ft
Furrow Road, Downham Market, PE38
Freehold

Added on 30/09/2026
Added on 30/09/2026
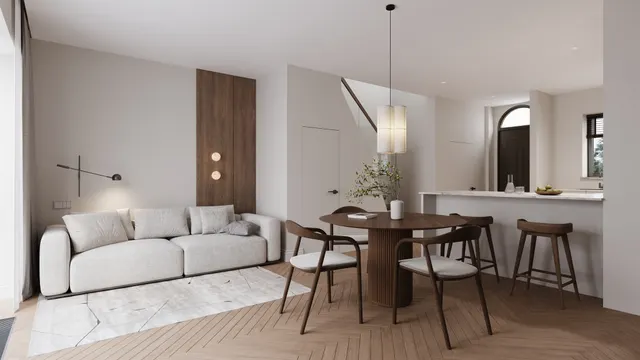
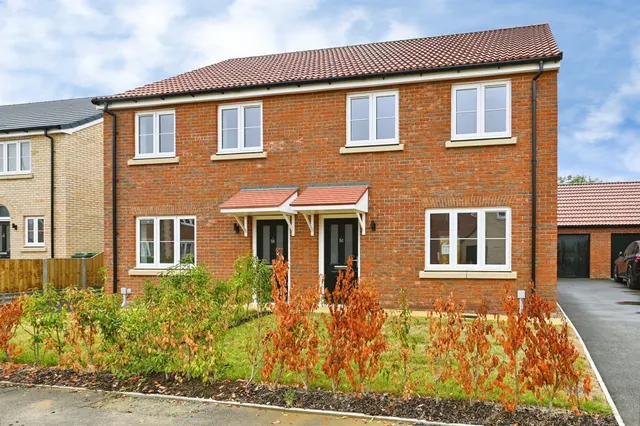
Welcome to the Broad Oaks Country Home Collection Nestled on the edge of Downham Market, Broad Oaks is an exciting new development of energy-efficient homes, offering a choice of one, two, three and four-bedroom properties designed for modern living. The development will comprise 300 homes, creating a vibrant new community with excellent amenities and green spaces. Homes are available in a variety of layouts and specifications, with optional upgrades and contemporary finishes allowing buyers to personalise their home.
Furrow Road, Downham Market, PE38
This home is in Broad Oaks. See the scheme's facilities, developer and other homes there.
Broad Oaks
Downham Market
View development
A £108,000 mortgage. Most lenders would want a household income of about £24,000 to support it.
A guide only, for a capital repayment mortgage. The rate you are offered and what you can borrow depend on your circumstances and a full application with a lender or broker. Your home may be repossessed if you do not keep up repayments on your mortgage.
HM Land Registry sales nearby. Floor areas from Energy Performance Certificates where matched.
| Address | Type | Sold | Size | Size | £/sq ft | Price |
|---|---|---|---|---|---|---|
| 40, Prangley Road Flat / maisonette · new build | Flat / maisonette · new build | Aug 2025 | 657 sq ft £244/sq ft | 657 sq ft | £244 | £159,995 |
| 18, Prangley Road Semi-detached · new build | Semi-detached · new build | Jul 2025 | 915 sq ft £319/sq ft | 915 sq ft | £319 | £291,495 |
| 38, Prangley Road Flat / maisonette · new build | Flat / maisonette · new build | Jun 2025 | 657 sq ft £221/sq ft | 657 sq ft | £221 | £144,995 |
| 54, Prangley Road Detached · new build | Detached · new build | Mar 2025 | 1,206 sq ft £312/sq ft | 1,206 sq ft | £312 | £375,995 |
| 52, Prangley Road Detached · new build | Detached · new build | Mar 2025 | 1,206 sq ft £291/sq ft | 1,206 sq ft | £291 | £350,495 |
| 42, Prangley Road Detached · new build | Detached · new build | Mar 2025 | 969 sq ft £299/sq ft | 969 sq ft | £299 | £289,995 |
| 14, Prangley Road Detached · new build | Detached · new build | Feb 2025 | 969 sq ft £291/sq ft | 969 sq ft | £291 | £281,995 |
The neighbourhood around this property.