1/28
£460,000
Detached · 5 beds · 3 baths · 1,906 sq ft
Rowan Drive, Branston, DE14
0.18 miles away
Freehold

Added on 25/09/2026
Added on 25/09/2026
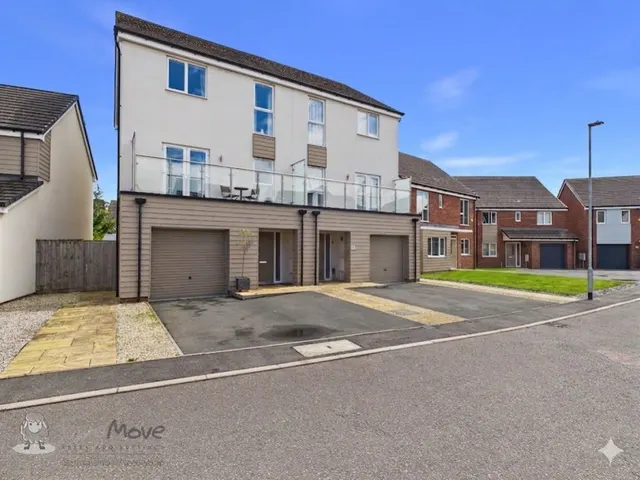
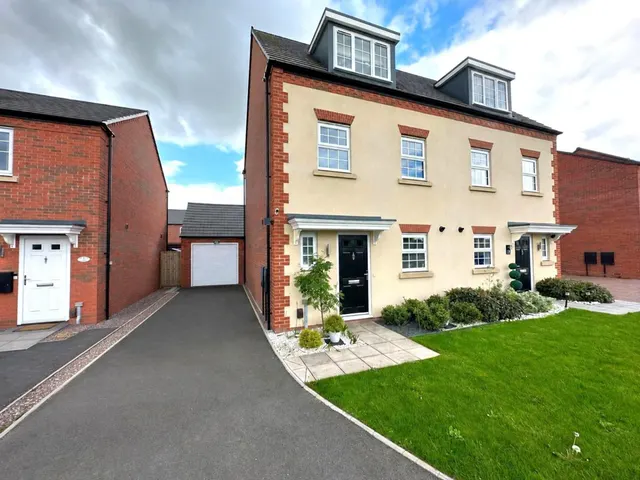
Situated on this select development of only eight homes built by a quality local independent developer.
This spacious three bedroomed semi detached home needs to be viewed in order to appreciate the extent of accommodation on offer. The property benefits from both super efficient heating & Upvc double glazing & provides internally accommodation which in brief comprises: -
Priced above 73% of the 3-bed houses for sale nearby right now.
Compared with 88 3-bed houses for sale within 3 miles, on the market now or already under offer. The range is the middle 80% of their asking prices. Sold prices are HM Land Registry sales in DE14 over the last 24 months, per square foot of EPC floor area.
Manor Grove, Branston, DE14
A £225,000 mortgage. Most lenders would want a household income of about £50,000 to support it.
A guide only, for a capital repayment mortgage. The rate you are offered and what you can borrow depend on your circumstances and a full application with a lender or broker. Your home may be repossessed if you do not keep up repayments on your mortgage.
HM Land Registry sales in DE14. Floor areas from Energy Performance Certificates where matched.
| Address | Type | Sold | Size | Size | £/sq ft | Price |
|---|---|---|---|---|---|---|
| 274, Wetmore Road DE14 1RD Terraced | Terraced | Aug 2026 | 840 sq ft £167/sq ft | 840 sq ft | £167 | £140,000 |
| 9, Newport Close DE14 2AN Semi-detached | Semi-detached | Aug 2026 | 689 sq ft £254/sq ft | 689 sq ft | £254 | £175,000 |
| 16, Sandown Close DE14 3GH Semi-detached | Semi-detached | Aug 2026 | 1,076 sq ft £279/sq ft | 1,076 sq ft | £279 | £300,000 |
| 21, All Saints Road DE14 3LS Terraced | Terraced | Aug 2026 | 764 sq ft £144/sq ft | 764 sq ft | £144 | £110,000 |
| 79, Main Street DE14 3EY Detached | Detached | Aug 2026 | 1,668 sq ft £300/sq ft | 1,668 sq ft | £300 | £500,000 |
| 12, Victoria Street DE14 2LP Terraced | Terraced | Jul 2026 | 915 sq ft £164/sq ft | 915 sq ft | £164 | £150,000 |
| 39, The Grange DE14 2EX Detached | Detached | Jul 2026 | 775 sq ft £294/sq ft | 775 sq ft | £294 | £227,500 |
| 31, Ratcliffe Avenue DE14 3DA Terraced | Terraced | Jul 2026 | 732 sq ft £268/sq ft | 732 sq ft | £268 | £196,500 |
The neighbourhood around this property.