1/59
£1,500,000
Detached · 5 beds · 3 baths · 3,950 sq ft
Chestnut Walk, Old Town, SG1
0.02 miles away

Added two days ago
Added two days ago
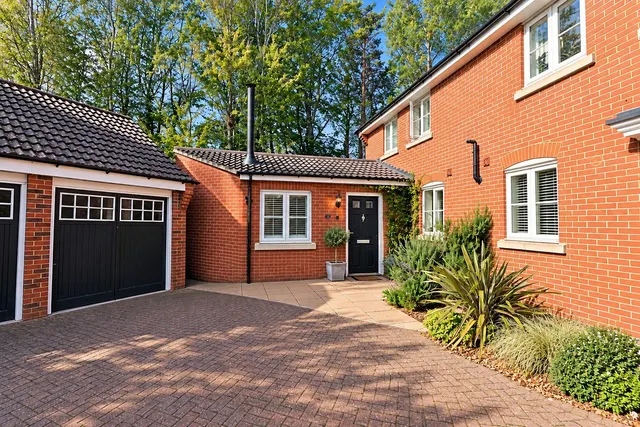
A rare opportunity to purchase a substantial four double bedroom detached family home occupying a most generous quarter of an acre plot whilst situated within a highly regarded residential cul-de-sac of similar detached homes at the head of Rectory Lane, a premier location within the Old Town of Stevenage. The property features a spacious arrangement of accommodation including a most generous reception hallway featuring wooden block parquet flooring, a spacious lounge complete with wood burning stove, a separate dual aspect dining room, study, modern fitted kitchen, first floor landing leading to four double bedrooms with a en-suite shower room to the master bedroom and a modern family bathroom. Other practical benefits include gas fired central heating and UPVC double glazing.
The agent hasn't said which band this home is in; you can look it up on GOV.UK. In Stevenage, 2026/27 bills run from £1,595 a year in band A to £4,784 in band H.
Figures from MHCLG (Open Government Licence v3): the average bill for each band across Stevenage, including the typical parish precept, so a parish's own bill can differ a little. Discounts lower the bill, such as 25% off for an adult living alone.
Priced above 89% of the 4-bed houses for sale nearby right now.
Compared with 79 4-bed houses for sale within 3 miles, on the market now or already under offer. The range is the middle 80% of their asking prices.
Chestnut Walk, Stevenage, SG1
A £787,000 mortgage. Most lenders would want a household income of about £175,000 to support it.
A guide only, for a capital repayment mortgage. The rate you are offered and what you can borrow depend on your circumstances and a full application with a lender or broker. Your home may be repossessed if you do not keep up repayments on your mortgage.
HM Land Registry sales nearby. Floor areas from Energy Performance Certificates where matched.
| Address | Type | Sold | Size | Size | £/sq ft | Price |
|---|---|---|---|---|---|---|
| 11, Chestnut Walk Detached | Detached | Mar 2025 | 2,077 sq ft £443/sq ft | 2,077 sq ft | £443 | £920,000 |
| 3, Chestnut Walk Detached | Detached | Nov 2022 | 3,111 sq ft £334/sq ft | 3,111 sq ft | £334 | £1,040,000 |
| 7, Chestnut Walk Detached | Detached | Jan 2020 | 2,885 sq ft £300/sq ft | 2,885 sq ft | £300 | £865,000 |
| 2, Chestnut Walk Detached | Detached | Jan 2017 | 1,905 sq ft £289/sq ft | 1,905 sq ft | £289 | £550,000 |
| 11, Chestnut Walk Detached | Detached | Jul 2016 | 2,077 sq ft £318/sq ft | 2,077 sq ft | £318 | £660,000 |
| 10, Chestnut Walk Detached | Detached | Jan 2014 | 1,701 sq ft £338/sq ft | 1,701 sq ft | £338 | £575,000 |
| 9, Chestnut Walk Detached | Detached | Feb 2011 | 3,175 sq ft £265/sq ft | 3,175 sq ft | £265 | £840,000 |
| 5, Chestnut Walk Detached | Detached | Jun 2006 | 2,939 sq ft £178/sq ft | 2,939 sq ft | £178 | £522,750 |
The neighbourhood around this property.