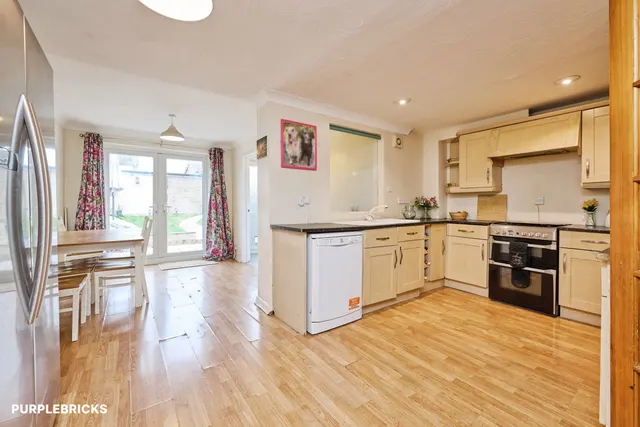
1/16
£280,000
Terraced · 3 beds · 2 baths · 962 sq ft
St. Johns Road, Ely, CB6
0.17 miles away

Added on 08/10/2026
Added on 08/10/2026
From the agent's description
Situated within a popular location convenient for the city centre, this period terraced home comprises entrance hall, lounge, separate dining room, rear lobby, cloakroom, 3 bedrooms and bathroom, together with useful loft room and south/west facing rear garden measuring approximately 195' in length. Benefits include gas central heating and double glazing and the property is offered for sale with no upward chain.
This home is in band B, which costs £1,933 a year in East Cambridgeshire for 2026/27.
Figures from MHCLG (Open Government Licence v3): the average bill for each band across East Cambridgeshire, including the typical parish precept, so a parish's own bill can differ a little. Discounts lower the bill, such as 25% off for an adult living alone. Check a home's band on GOV.UK.
£296 per sq ft, below the middle of recent sales in CB6 (£248–£415, 10th–90th percentile, 1,110 sales over 24 months).
Lowest and highest are the 10th and 90th percentiles of 1,110 homes sold in CB6 over the last 24 months. This home's figure uses its asking price. All sold £/sq ft in CB6 →
Fieldside, Ely, CB6
A £269,950 mortgage. Most lenders would want a household income of about £60,000 to support it.
A guide only, for a capital repayment mortgage. The rate you are offered and what you can borrow depend on your circumstances and a full application with a lender or broker. Your home may be repossessed if you do not keep up repayments on your mortgage.
HM Land Registry sales nearby. Floor areas from Energy Performance Certificates where matched.
| Address | Type | Sold | Size | Size | £/sq ft | Price |
|---|---|---|---|---|---|---|
| 37, Fieldside Semi-detached | Semi-detached | Oct 2025 | 947 sq ft £348/sq ft | 947 sq ft | £348 | £330,000 |
| 17, Fieldside Detached | Detached | Sept 2025 | 1,173 sq ft £341/sq ft | 1,173 sq ft | £341 | £400,000 |
| 59, Fieldside Semi-detached | Semi-detached | Jul 2025 | 1,173 sq ft £373/sq ft | 1,173 sq ft | £373 | £437,500 |
| 9a, Fieldside Detached | Detached | Sept 2021 | 2,056 sq ft £350/sq ft | 2,056 sq ft | £350 | £720,000 |
| 53, Fieldside Semi-detached | Semi-detached | Mar 2021 | 1,389 sq ft £310/sq ft | 1,389 sq ft | £310 | £430,000 |
| 51, Fieldside Semi-detached | Semi-detached | Nov 2018 | 689 sq ft £406/sq ft | 689 sq ft | £406 | £280,000 |
| 43, Fieldside Terraced | Terraced | Jun 2018 | 1,163 sq ft £327/sq ft | 1,163 sq ft | £327 | £380,000 |
| 33, Fieldside Semi-detached | Semi-detached | Jan 2017 | 1,055 sq ft £350/sq ft | 1,055 sq ft | £350 | £369,000 |
The neighbourhood around this property.