1/17
£375,000
Detached · 3 beds · 2 baths
West Woodside, Wigton, CA7
0.59 miles away
Freehold

Added on 30/09/2026
Added on 30/09/2026
* From the agent's description. Check it with them before you rely on it.
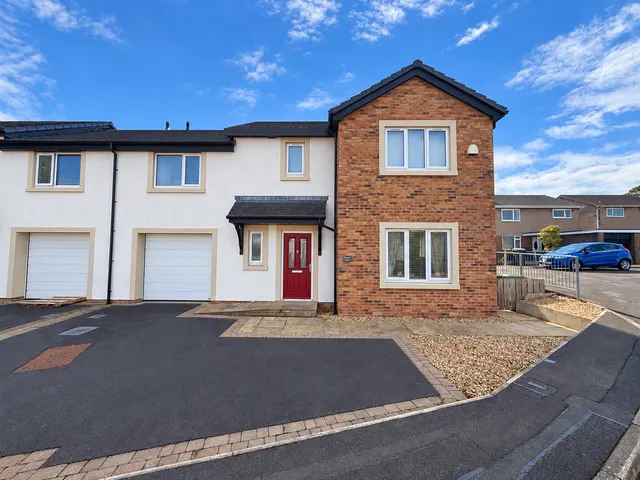
Nestled within the idyllic rural setting of Manor Farm development, this splendid semi-detached home presents an aspirational lifestyle in Thursby, Cumbria. With four elegantly appointed bedrooms and three contemporary bathrooms, it offers versatility and sophistication to meet the desires of discerning purchasers. QUOTE AP0121
The agent hasn't said which band this home is in; you can look it up on GOV.UK. In Cumberland, 2026/27 bills run from £1,674 a year in band A to £5,023 in band H.
Figures from MHCLG (Open Government Licence v3): the average bill for each band across Cumberland, including the typical parish precept, so a parish's own bill can differ a little. Discounts lower the bill, such as 25% off for an adult living alone.
4 beds · 3 baths · this listing
Past sales can't be shown: the agent hasn't given the house number.
£273 per sq ft, above the middle of recent sales in CA5 (£174–£312, 10th–90th percentile, 168 sales over 24 months).
Lowest and highest are the 10th and 90th percentiles of 168 homes sold in CA5 over the last 24 months. This home's figure uses its asking price.
Thursby, CA5
This home is in Manor Farm, Crofton. See the scheme's facilities, developer and other homes there.
Manor Farm, Crofton
Thursby
View development
A £427,000 mortgage. Most lenders would want a household income of about £95,000 to support it.
A guide only, for a capital repayment mortgage. The rate you are offered and what you can borrow depend on your circumstances and a full application with a lender or broker. Your home may be repossessed if you do not keep up repayments on your mortgage.
HM Land Registry sales in CA5. Floor areas from Energy Performance Certificates where matched.
| Address | Type | Sold | Size | Size | £/sq ft | Price |
|---|---|---|---|---|---|---|
| 50, Glebe Close CA5 7JE Terraced | Terraced | Aug 2026 | 840 sq ft £226/sq ft | 840 sq ft | £226 | £190,000 |
| 30, School Road CA5 6PN Semi-detached | Semi-detached | Aug 2026 | 850 sq ft £212/sq ft | 850 sq ft | £212 | £180,000 |
| The Spur CA5 6DB Detached | Detached | Jul 2026 | n/a | n/a | n/a | £339,000 |
| Dubcroft CA5 7EN Detached | Detached | Jun 2026 | n/a | n/a | n/a | £625,000 |
| Beckfellican Farmhouse CA5 7DU Detached | Detached | Jun 2026 | n/a | n/a | n/a | £150,000 |
| Kirdale, North End CA5 6BD Detached | Detached | Jun 2026 | n/a | n/a | n/a | £135,000 |
| 12, Bouch Way CA5 6AH Semi-detached | Semi-detached | Jun 2026 | 710 sq ft £171/sq ft | 710 sq ft | £171 | £121,750 |
| 2, School Close CA5 7BD Semi-detached | Semi-detached | Jun 2026 | 1,184 sq ft £317/sq ft | 1,184 sq ft | £317 | £375,000 |
The neighbourhood around this property.