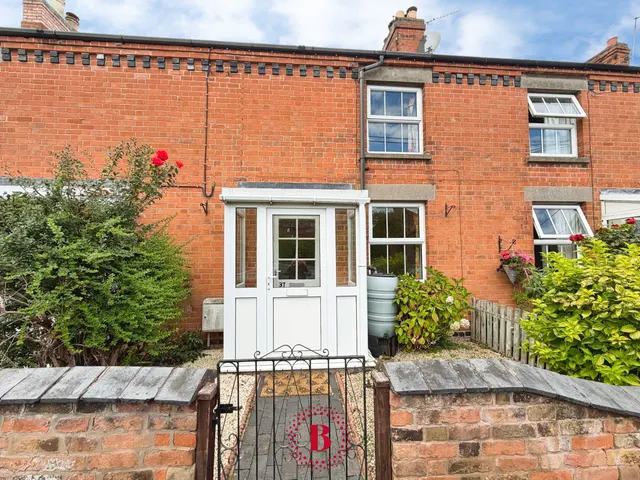
1/32
New home
£575,000
Detached · 4 beds · 2 baths
Main Road, Kirby Bellars, LE14

Added on 26/09/2026
Added on 26/09/2026
From the agent's description
*Terrific Incentives Available - To include 5% Deposit Paid or Part Exchange* This impressive four-bedroom detached family home is a delight for Spencers to market as this house offers an exceptional blend of space, style and countryside living, within an exclusive development of just 3 dwellings. This is fabulous house sits on the largest of the 3 plots, with each property enjoying stunning open views across Asfordby Valley to the rear. Upon entering, you are welcomed by a thoughtfully designed layout that perfectly balances modern family living with practical everyday functionality.
The agent hasn't said which band this home is in; you can look it up on GOV.UK. In Melton, 2026/27 bills run from £1,620 a year in band A to £4,859 in band H.
Figures from MHCLG (Open Government Licence v3): the average bill for each band across Melton, including the typical parish precept, so a parish's own bill can differ a little. Discounts lower the bill, such as 25% off for an adult living alone.
Main Road, Kirby Bellars, LE14
This home is in Field View. See the scheme's facilities, developer and other homes there.
Field View
Kirby Bellars
View development
A £562,000 mortgage. Most lenders would want a household income of about £125,000 to support it.
A guide only, for a capital repayment mortgage. The rate you are offered and what you can borrow depend on your circumstances and a full application with a lender or broker. Your home may be repossessed if you do not keep up repayments on your mortgage.
HM Land Registry sales nearby. Floor areas from Energy Performance Certificates where matched.
| Address | Type | Sold | Size | Size | £/sq ft | Price |
|---|---|---|---|---|---|---|
| 31, Main Road Terraced | Terraced | Oct 2023 | 1,399 sq ft £236/sq ft | 1,399 sq ft | £236 | £330,000 |
| 4, Main Road Detached | Detached | Jun 2021 | 2,465 sq ft £120/sq ft | 2,465 sq ft | £120 | £297,000 |
| 31, Main Road Terraced | Terraced | Mar 2021 | 1,399 sq ft £225/sq ft | 1,399 sq ft | £225 | £315,000 |
| 25, Main Road Semi-detached | Semi-detached | Mar 2021 | 1,227 sq ft £244/sq ft | 1,227 sq ft | £244 | £299,000 |
| 34, Main Road Terraced | Terraced | Oct 2019 | 1,216 sq ft £199/sq ft | 1,216 sq ft | £199 | £242,000 |
| The Manor, 2, Main Road Detached | Detached | Feb 2019 | n/a | n/a | n/a | £1,205,000 |
| 65, Main Road Detached | Detached | Jul 2018 | 1,302 sq ft £530/sq ft | 1,302 sq ft | £530 | £690,000 |
| 1, Main Road Semi-detached | Semi-detached | Apr 2018 | 1,981 sq ft £212/sq ft | 1,981 sq ft | £212 | £420,000 |
The neighbourhood around this property.