1/8
£750,000
4 beds · 3 baths
Hogg End, Chipping Warden, OX17
0.22 miles
away
Freehold
Added on 16/09/2026 Hamptons
Added on 16/09/2026
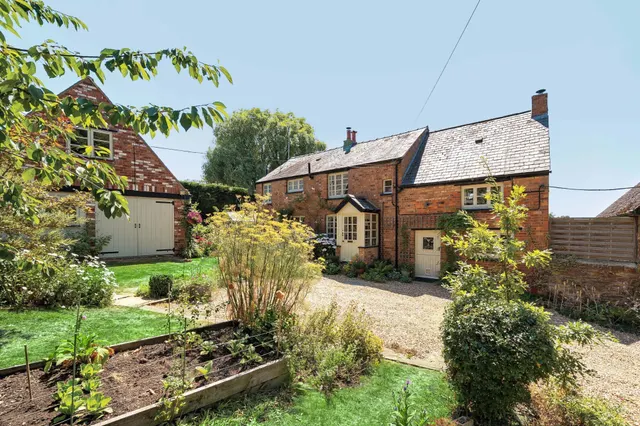
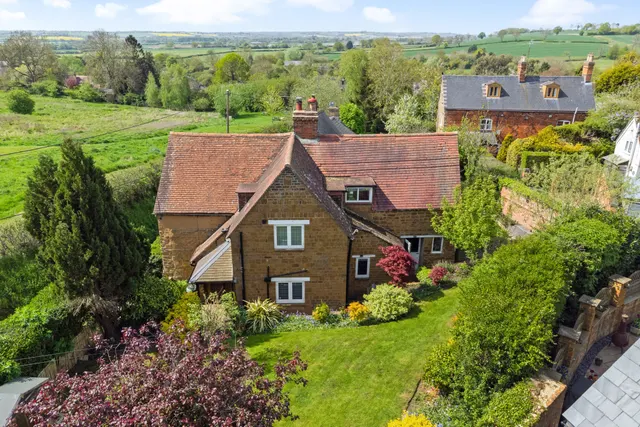
Combining flexible accommodation, light-filled interiors and a desirable residential setting, this attractive property presents an excellent opportunity for families seeking a spacious home in a sought-after location.
Situated within a peaceful cul-de-sac location, this spacious four-bedroom semi-detached property has been thoughtfully enlarged to create a generous and versatile family home, offering bright, well-proportioned accommodation throughout. The property features four generous bedrooms, two well-appointed bathrooms, one to the first floor, the other to the ground floor, a generous sitting room, a kitchen/breakfast room, separate dining room and a conservatory, it provides excellent space for both everyday family living and entertaining.
£278 per sq ft, below almost all recent sales in OX17 (£284–£478, 10th–90th percentile, 382 sales over 24 months).
Lowest and highest are the 10th and 90th percentiles of 382 homes sold in OX17 over the last 24 months. This home's figure uses its asking price. All sold £/sq ft in OX17 →
The Close, Chipping Warden, OX17, OX17 1LP
A £382,000 mortgage. Most lenders would want a household income of about £85,000 to support it.
A guide only, for a capital repayment mortgage. The rate you are offered and what you can borrow depend on your circumstances and a full application with a lender or broker. Your home may be repossessed if you do not keep up repayments on your mortgage.
HM Land Registry sales in OX17 1LP. Floor areas from Energy Performance Certificates where matched.
| Address | Type | Sold | Size | Size | £/sq ft | Price |
|---|---|---|---|---|---|---|
| 4, The Close Semi-detached | Semi-detached | Jul 2024 | 1,163 sq ft £258/sq ft | 1,163 sq ft | £258 | £300,000 |
| 6, The Close Semi-detached | Semi-detached | Sept 2023 | 1,206 sq ft £297/sq ft | 1,206 sq ft | £297 | £357,500 |
| 5, The Close Semi-detached | Semi-detached | May 2023 | 1,281 sq ft £234/sq ft | 1,281 sq ft | £234 | £300,000 |
| 3, The Close Semi-detached | Semi-detached | Feb 2020 | 1,345 sq ft £216/sq ft | 1,345 sq ft | £216 | £290,000 |
| 9, The Close Semi-detached | Semi-detached | Nov 2019 | 1,259 sq ft £206/sq ft | 1,259 sq ft | £206 | £260,000 |
| 14, The Close Semi-detached | Semi-detached | Aug 2013 | — | — | — | £198,500 |
| 10, The Close Semi-detached | Semi-detached | Oct 2012 | 1,604 sq ft £135/sq ft | 1,604 sq ft | £135 | £217,000 |
| 3, The Close Semi-detached | Semi-detached | Jul 2009 | 1,345 sq ft £156/sq ft | 1,345 sq ft | £156 | £210,000 |
The neighbourhood around this property.