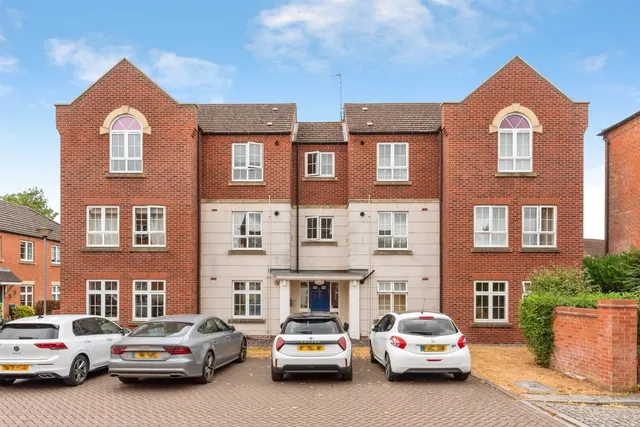
1/8
Auction
£130,000
2 beds · 1 bath
Palmers Court, Southwell
1.46 miles
away
Leasehold
Added on 16/09/2026 William H. Brown
Added on 16/09/2026
Upton Hall is the substantial Grade II* listed country house headquarters of the British Horological Society Upton Hall comprises a substantial country house in the Greek revival style, predominantly being of an early 19thcentury construction but incorporating earlier medieval and17th century origins, having been designed by the architect W J Donthorne. Being Grade II* Listed, the property is of a traditional brick construction principally arranged over basement, and two storeys with stucco and colour wash elevations under a series of interlocking hipped roofs with slate covering and a feature dome parapet beneath which is situated a tetra style Ionic portico with pediment. Externally, the property is approached via an integral service road on the northern boundary which provides for a dedicated car parking area and access to the former stable block.
£806 per sq ft, above 9 in 10 recent sales in NG23 (£196–£342, 10th–90th percentile, 350 sales over 24 months).
Lowest and highest are the 10th and 90th percentiles of 350 homes sold in NG23 over the last 24 months. This home's figure uses its asking price. All sold £/sq ft in NG23 →
Main Street, Upton, Newark, Nottinghamshire, NG23 5TE
A £2,070,000 mortgage. Most lenders would want a household income of about £460,000 to support it.
A guide only, for a capital repayment mortgage. The rate you are offered and what you can borrow depend on your circumstances and a full application with a lender or broker. Your home may be repossessed if you do not keep up repayments on your mortgage.
HM Land Registry sales in NG23 5TE. Floor areas from Energy Performance Certificates where matched.
| Address | Type | Sold | Size | Size | £/sq ft | Price |
|---|---|---|---|---|---|---|
| Solway Cottage, 36, Main Street Semi-detached | Semi-detached | Oct 2024 | 1,163 sq ft £323/sq ft | 1,163 sq ft | £323 | £375,000 |
| The Haybarn, 50, Main Street Detached | Detached | Aug 2023 | — | — | — | £721,250 |
| Greenacres, 34, Main Street Detached | Detached | Aug 2023 | — | — | — | £860,000 |
| School Cottage, 60, Main Street Semi-detached | Semi-detached | Jun 2023 | 689 sq ft £385/sq ft | 689 sq ft | £385 | £265,000 |
| 56, Main Street Detached | Detached | Dec 2022 | 3,175 sq ft £179/sq ft | 3,175 sq ft | £179 | £567,120 |
| 56, Main Street Detached | Detached | Jul 2022 | 3,175 sq ft £79/sq ft | 3,175 sq ft | £79 | £250,000 |
| Southerly, 42, Main Street Semi-detached | Semi-detached | Jun 2022 | 840 sq ft £381/sq ft | 840 sq ft | £381 | £320,000 |
| Southerly, 42, Main Street Semi-detached | Semi-detached | Jun 2020 | 840 sq ft £223/sq ft | 840 sq ft | £223 | £187,500 |
The neighbourhood around this property.



