1/41
£1,100,000
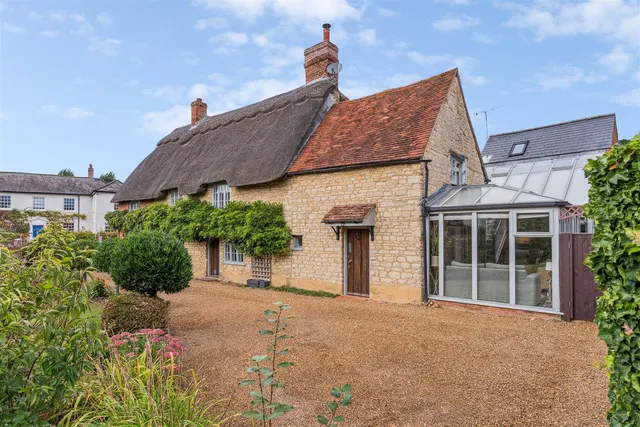
Detached · 4 beds · 3 baths · 3,133 sq ft
High street, Sherington
0.08 miles away
Freehold

Added on 26/09/2026
Added on 26/09/2026
From the agent's description
Property walk throughA glazed entrance door with matching side panels opens to an extravagant entrance hall with a vaulted ceiling and an open plan staircase rising too the first floor landing. The flooring to this area is in superior quality tile and this extends around the entire ground floor of the property. There is a large storage cupboard housing consumables, a door to the rear and a Cloakroom providing a wash basin and WC.
3 beds · 4 baths · this listing
Past sales can't be shown: the agent hasn't given the house number.
Priced above 100% of the 3-bed houses for sale nearby right now.
Compared with 100 3-bed houses for sale within 2.9 miles, on the market now or already under offer. The range is the middle 80% of their asking prices.
High Street, Sherington
A £855,000 mortgage. Most lenders would want a household income of about £190,000 to support it.
A guide only, for a capital repayment mortgage. The rate you are offered and what you can borrow depend on your circumstances and a full application with a lender or broker. Your home may be repossessed if you do not keep up repayments on your mortgage.
The neighbourhood around this property.