1/8
50% shared ownership
£130,000
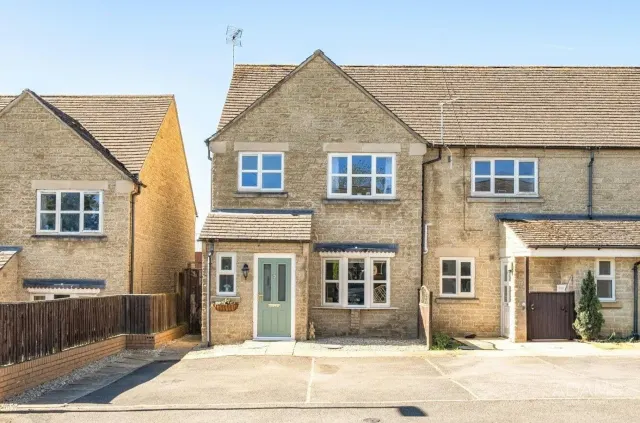
2 beds · 1 bath · 724 sq ft
Otters Field, Greet, Cheltenham
1.47 miles
away
Freehold
Added on 01/09/2026 Adams Estate Agents
Added on 16/09/2026
An opportunity to acquire an exciting plot with planning Designed by RLA Architects this is a rare opportunity to create a new home in the heart of the Cotswolds, following planning permission for the demolition of the existing dwelling and outbuildings and the construction of a new self-build detached dwelling, together with a three-bay garage and associated landscaping designed by Portus Whitton landscape architects. The proposed accommodation includes a welcoming entrance with a double-height space, leading to generous ground floor living areas including a kitchen, dining area, living area and snug. The ground floor design also incorporates a pantry, shower room, rear lobby and access down to the lower level.
£236 per sq ft, below almost all recent sales in GL54 (£262–£504, 10th–90th percentile, 460 sales over 24 months).
Lowest and highest are the 10th and 90th percentiles of 460 homes sold in GL54 over the last 24 months. This home's figure uses its asking price. All sold £/sq ft in GL54 →
Winchcombe, Cheltenham, Gloucestershire, GL54 5AY
In the Cotswolds National Landscape, an Area of Outstanding Natural Beauty. Contains Natural England data © Natural England, Open Government Licence v3.
HM Land Registry sales in GL54 — none recorded yet for GL54 5AY. Floor areas from Energy Performance Certificates where matched.
| Address | Type | Sold | Size | Size | £/sq ft | Price |
|---|---|---|---|---|---|---|
| 21, Ward Road GL54 3RL Semi-detached | Semi-detached | Jul 2026 | 635 sq ft £398/sq ft | 635 sq ft | £398 | £252,500 |
| 31, Chardwar Gardens GL54 2BL Semi-detached | Semi-detached | Jul 2026 | 883 sq ft £391/sq ft | 883 sq ft | £391 | £345,000 |
| 35, Hawker Square GL54 2NT Terraced | Terraced | Jul 2026 | 1,098 sq ft £319/sq ft | 1,098 sq ft | £319 | £350,000 |
| 6, Sparrows Way GL54 2QP Detached | Detached | Jul 2026 | 1,755 sq ft £413/sq ft | 1,755 sq ft | £413 | £725,000 |
| 2, Deer Park Cottages GL54 5SP Semi-detached | Semi-detached | Jul 2026 | 1,389 sq ft £511/sq ft | 1,389 sq ft | £511 | £710,000 |
| Canela Cottage, Huntington Courtyard, Sheep Street GL54 1AA Semi-detached | Semi-detached | Jul 2026 | — | — | — | £428,000 |
| 29, Mitchell Way GL54 2QD Detached | Detached | Jul 2026 | 1,184 sq ft £431/sq ft | 1,184 sq ft | £431 | £510,000 |
| Apartment 8, 6 Juniper Court, Beechwood Park GL54 1FU Flat / maisonette | Flat / maisonette | Jul 2026 | 1,001 sq ft £524/sq ft | 1,001 sq ft | £524 | £525,000 |
The neighbourhood around this property.