1/6
£2,000,000
Property for sale
Chertsey Lane, Chertsey, TW18
0.11 miles away
Freehold

Added on 12/12/2025
Added on 12/12/2025
Being Sold via Secure Sale online bidding. Terms & Conditions apply.
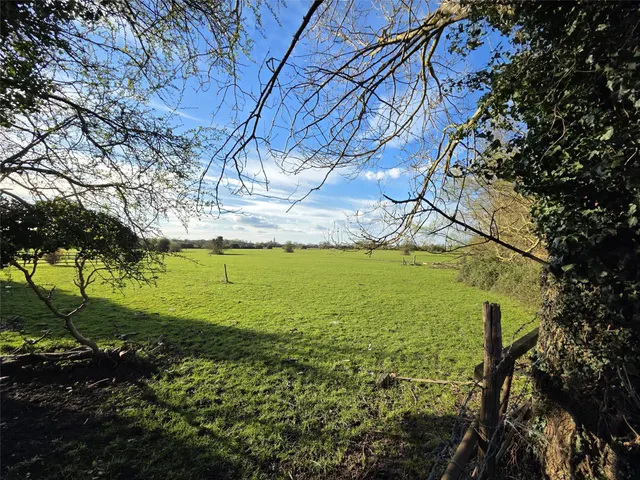
** An ideal opportunity to build an additional property on this substantial plot, subject to the usual consents being obtained. Approached via a gated entrance, there is a long driveway leading to an established two storey house overlooking the River Thames. Offering more than 4,000 square feet of accommodation (including outbuildings, a fitness pool & garage), the existing property would benefit from being remodelled and renovated throughout. The entire plot measures approximately 166 meters x 25 meters incorporating a large riverside garden, several outbuildings, garaging and off street parking.
The agent hasn't said which band this home is in; you can look it up on GOV.UK. In Spelthorne, 2026/27 bills run from £1,684 a year in band A to £5,053 in band H.
Figures from MHCLG (Open Government Licence v3): the average bill for each band across Spelthorne, including the typical parish precept, so a parish's own bill can differ a little. Discounts lower the bill, such as 25% off for an adult living alone.
£426 per sq ft, below the middle of recent sales in TW18 (£394–£630, 10th–90th percentile, 825 sales over 24 months).
Lowest and highest are the 10th and 90th percentiles of 825 homes sold in TW18 over the last 24 months. This home's figure uses its asking price.
Chertsey Lane, Staines, TW18
A £1,080,000 mortgage. Most lenders would want a household income of about £240,000 to support it.
A guide only, for a capital repayment mortgage. The rate you are offered and what you can borrow depend on your circumstances and a full application with a lender or broker. Your home may be repossessed if you do not keep up repayments on your mortgage.
HM Land Registry sales nearby. Floor areas from Energy Performance Certificates where matched.
| Address | Type | Sold | Size | Size | £/sq ft | Price |
|---|---|---|---|---|---|---|
| 97, Chertsey Lane Detached | Detached | Dec 2024 | 1,658 sq ft £603/sq ft | 1,658 sq ft | £603 | £1,000,000 |
| 103, Chertsey Lane Detached | Detached | Feb 2021 | 2,077 sq ft £614/sq ft | 2,077 sq ft | £614 | £1,275,000 |
| 103, Chertsey Lane Detached | Detached | Jul 2017 | 2,077 sq ft £529/sq ft | 2,077 sq ft | £529 | £1,100,000 |
| 105a, Chertsey Lane Detached | Detached | Dec 2014 | 2,777 sq ft £198/sq ft | 2,777 sq ft | £198 | £550,000 |
| 107, Chertsey Lane Detached | Detached | Jan 2013 | 1,507 sq ft £368/sq ft | 1,507 sq ft | £368 | £555,000 |
| 109, Chertsey Lane Detached | Detached | Apr 2012 | 2,702 sq ft £296/sq ft | 2,702 sq ft | £296 | £800,000 |
| 113, Chertsey Lane Detached | Detached | Jan 2008 | n/a | n/a | n/a | £1,350,000 |
| 119, Chertsey Lane Detached | Detached | Aug 2007 | 2,519 sq ft £298/sq ft | 2,519 sq ft | £298 | £750,000 |
The neighbourhood around this property.


