1/13
£550,000
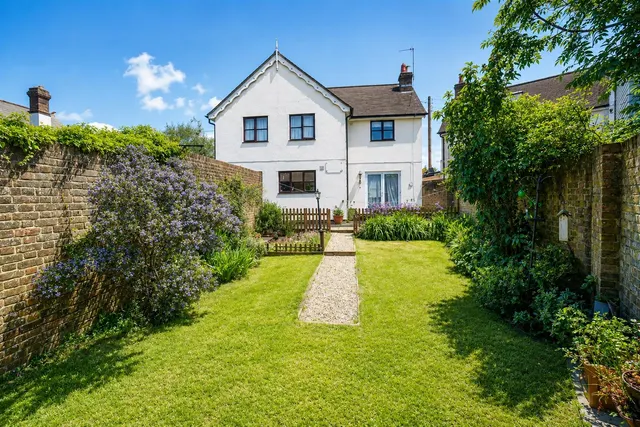
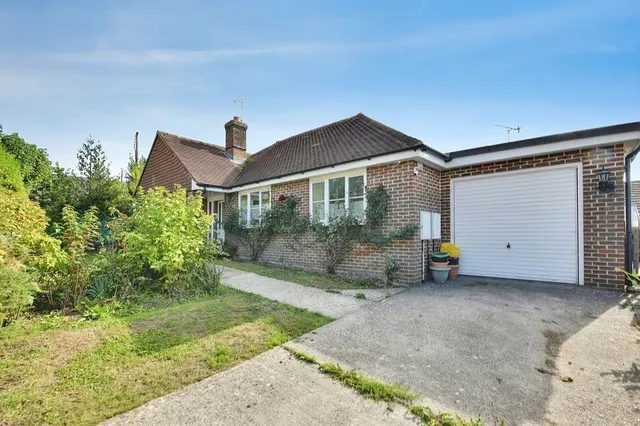
Bungalow · 3 beds · 2 baths · 1,045 sq ft
Chapel Lane, Westfield, TN35
0.07 miles away
Freehold

Added on 21/10/2026
Added on 21/10/2026
COMPOSITE FRONT DOOR With double glazed window to side aspect, opening tp: IMPRESSIVE ENTRANCE HALL Stairs rising to upper floor accommodation, wood laminate flooring laid in a herringbone pattern with underfloor heating, large under stairs storage cupboard, down lights, door to living room and double opening partially glazed doors to the open plan kitchen-dining-family room and further door to: DOWNSTAIRS WC Concealed cistern dual flush low level wc, vanity enclosed wash hand basin with mixer tap and tiled splashbacks, continuation of the wood laminate flooring laid in a herringbone pattern, down lights, extractor fan for ventilation. LIVING ROOM (4.90m x 4.
Priced above 82% of the 4-bed houses for sale nearby right now.
Compared with 66 4-bed houses for sale within 3 miles, on the market now or already under offer. The range is the middle 80% of their asking prices.
Main Road, Westfield
In the High Weald National Landscape, an Area of Outstanding Natural Beauty. Contains Natural England data © Natural England, Open Government Licence v3.
A £540,000 mortgage. Most lenders would want a household income of about £120,000 to support it.
A guide only, for a capital repayment mortgage. The rate you are offered and what you can borrow depend on your circumstances and a full application with a lender or broker. Your home may be repossessed if you do not keep up repayments on your mortgage.
The neighbourhood around this property.