1/15
£350,000
Semi-detached · 3 beds · 2 baths · 836 sq ft
Proctor Way, Faringdon, SN7
0.19 miles away
Freehold
Added on 18/02/2026
Added on 18/02/2026
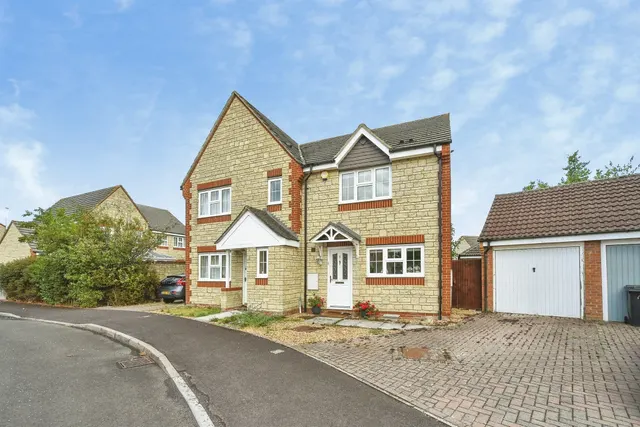
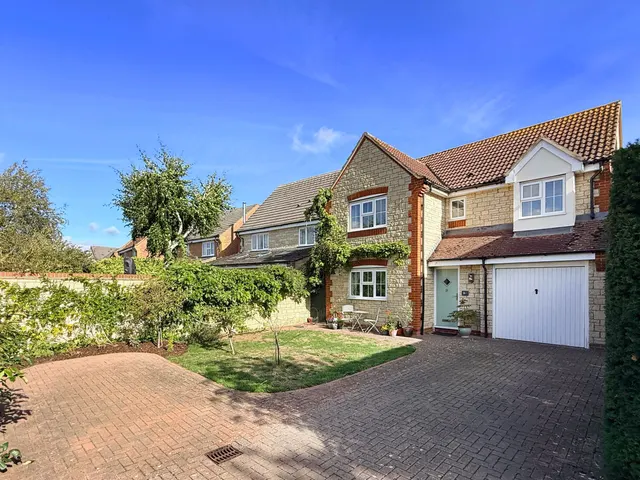
A fantastic opportunity to purchase this extended three double bedroom family home, situated in a popular and established location in Faringdon. The property is within walking distance of local amenities including supermarkets, schools and the market place, while also benefiting from open-plan living space, driveway parking, a garage, private rear garden and direct access onto Tuckers Park field behind. The accommodation comprises; entrance porch, kitchen/breakfast room, spacious open-plan dual aspect sitting/dining room, landing, three bright and generous double bedrooms, with the master and second bedroom both benefiting from built-in wardrobes, and a family bathroom fitted with both a bath and separate shower cubicle.
The agent hasn't said which band this home is in; you can look it up on GOV.UK. In Vale of White Horse, 2026/27 bills run from £1,718 a year in band A to £5,155 in band H.
Figures from MHCLG (Open Government Licence v3): the average bill for each band across Vale of White Horse, including the typical parish precept, so a parish's own bill can differ a little. Discounts lower the bill, such as 25% off for an adult living alone.
3 beds · 1 bath · this listing
Past sales can't be shown: the agent hasn't given the house number.
Marines Drive, Faringdon, SN7
A £261,000 mortgage. Most lenders would want a household income of about £58,000 to support it.
A guide only, for a capital repayment mortgage. The rate you are offered and what you can borrow depend on your circumstances and a full application with a lender or broker. Your home may be repossessed if you do not keep up repayments on your mortgage.
HM Land Registry sales nearby. Floor areas from Energy Performance Certificates where matched.
| Address | Type | Sold | Size | Size | £/sq ft | Price |
|---|---|---|---|---|---|---|
| 60, Marines Drive Detached | Detached | Jul 2026 | 1,227 sq ft £317/sq ft | 1,227 sq ft | £317 | £389,000 |
| 66, Marines Drive Semi-detached | Semi-detached | Oct 2025 | 807 sq ft £328/sq ft | 807 sq ft | £328 | £265,000 |
| 2, Marines Drive Terraced | Terraced | Jun 2025 | 732 sq ft £383/sq ft | 732 sq ft | £383 | £280,000 |
| 14, Marines Drive Terraced | Terraced | Oct 2024 | 657 sq ft £366/sq ft | 657 sq ft | £366 | £240,000 |
| 38, Marines Drive Semi-detached | Semi-detached | Sept 2024 | 861 sq ft £343/sq ft | 861 sq ft | £343 | £295,000 |
| 122, Marines Drive Terraced | Terraced | Nov 2023 | 818 sq ft £321/sq ft | 818 sq ft | £321 | £262,500 |
| 88, Marines Drive Terraced | Terraced | Sept 2023 | 840 sq ft £351/sq ft | 840 sq ft | £351 | £295,000 |
| 30, Marines Drive Terraced | Terraced | Jul 2023 | 947 sq ft £310/sq ft | 947 sq ft | £310 | £294,000 |
The neighbourhood around this property.