1/8
30% shared ownership
£67,200
Terraced · 2 beds · 2 baths
Crisp Avenue, Beverley, HU17
Leasehold

Added on 21/10/2026
Added on 21/10/2026
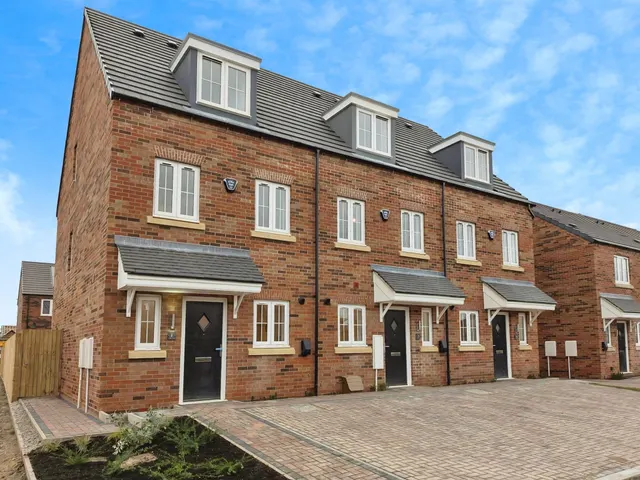
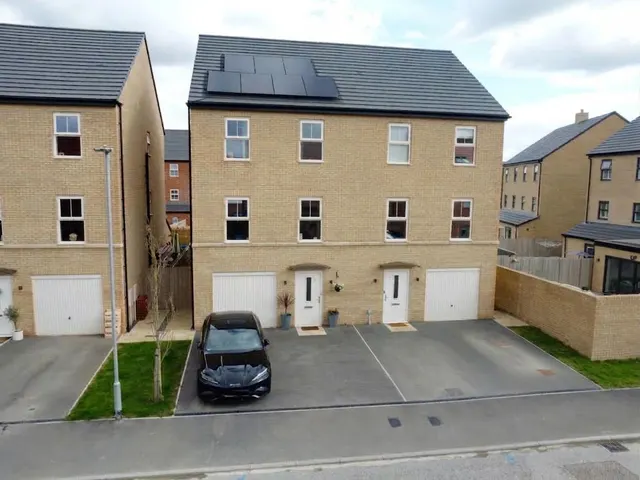
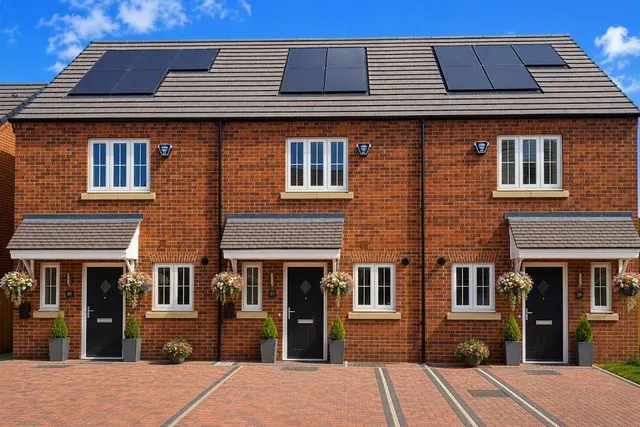
28 Crisp Avenue is a contemporary semi detached home, The Fletcher home begins with a welcoming hallway and a downstairs WC, leading to a modern fitted kitchen with integrated kitchen appliances with the added benefit of upgraded kitchen units. A spacious living dining room with french doors leads into the rear garden. On the first floor there are two double bedrooms and a family bathroom on the second floor is an impressive master bedroom with dressing area and benefiting from an en-suite and further storage space. Outside to the front and rear of the property is a turfed garden and an external tap to the rear garden.
3 beds · 2 baths · this listing
Past sales can't be shown: the agent hasn't given the house number.
Crisp Avenue, Beverley, HU17
A £60,500 mortgage. Most lenders would want a household income of about £14,000 to support it.
A guide only, for a capital repayment mortgage. The rate you are offered and what you can borrow depend on your circumstances and a full application with a lender or broker. Your home may be repossessed if you do not keep up repayments on your mortgage.
HM Land Registry sales in HU17. Floor areas from Energy Performance Certificates where matched.
| Address | Type | Sold | Size | Size | £/sq ft | Price |
|---|---|---|---|---|---|---|
| 6, The Leases HU17 8LD Semi-detached | Semi-detached | Aug 2026 | 926 sq ft £324/sq ft | 926 sq ft | £324 | £299,950 |
| 154, Norwood HU17 9JA Terraced | Terraced | Aug 2026 | 1,249 sq ft £316/sq ft | 1,249 sq ft | £316 | £395,000 |
| 10, Flemingate HU17 0NR Terraced | Terraced | Aug 2026 | 1,421 sq ft £260/sq ft | 1,421 sq ft | £260 | £370,000 |
| 35, Barley Gate HU17 5NT Semi-detached | Semi-detached | Aug 2026 | 936 sq ft £214/sq ft | 936 sq ft | £214 | £200,000 |
| 57, St Catherines Drive HU17 7NU Semi-detached | Semi-detached | Aug 2026 | 614 sq ft £413/sq ft | 614 sq ft | £413 | £253,500 |
| 176, Grovehill Road HU17 0ES Terraced | Terraced | Aug 2026 | 1,119 sq ft £205/sq ft | 1,119 sq ft | £205 | £230,000 |
| 16, Highfield Road HU17 9QN Semi-detached | Semi-detached | Aug 2026 | 893 sq ft £274/sq ft | 893 sq ft | £274 | £245,000 |
| 7, Westfields Drive HU17 8ED Semi-detached | Semi-detached | Aug 2026 | 947 sq ft £290/sq ft | 947 sq ft | £290 | £275,000 |
The neighbourhood around this property.