Skip to content
New home
1/5

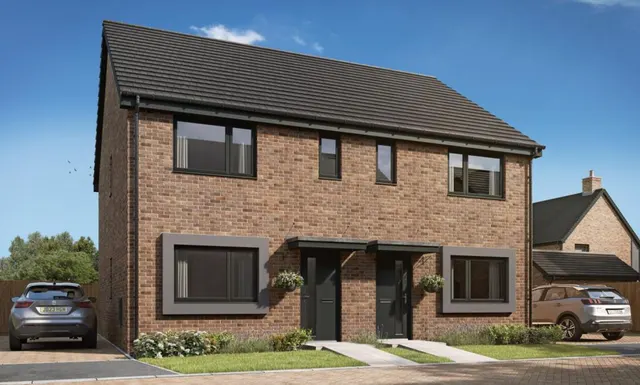
3 bed property for sale Merricks Way, North Mundham, PO20

Guide Price
£600,000
Henry Adams logo

Added on 27/09/2026

New home
Bedrooms
3
Bathrooms
2
Tenure
Freehold

Key features

  • Open Plan Kitchen/Dining Room
  • Cloakroom and Separate Utility Room with a Large Storage Cupboard
  • Living Room
  • Ground Floor Study/Snug
  • Bedroom 1 with Dressing Room, Walk-in Wardrobe & En Suite Shower Room
  • Family Bathroom
  • Single Garage & 2 Driveway Parking Spaces
  • Management Charge £280 per home per annum (estimated)
  • Council Tax Banding is not set until after Legal Completion. For more information please contact the Local Authority.
  • Please contact us for details of the Reservation Fee and Terms & Conditions

About this property

The Buckley -

  • 3 bedroom detached homes with garage and driveway parking.

10 Merricks Way (Plot 23 The Buckley)

Includes an Upgraded Kitchen with Silestone worktops and flooring.

Plot 26 includes Silestone worktops, Flooring and walk-in wardrobe (Terms & Conditions apply).

Priced at £600,000.

Anticipated Build Completion Sept 2026.

Floorplan

Council tax

Ask agent

Location

Merricks Way, North Mundham, PO20

Part of a development

This home is in Hawthorn Grove. See the scheme's facilities, developer and other homes there.

Hawthorn Grove

Dandara · Hunston

View development

Mortgage and stamp duty

Property price £600,000
£300k £900k
Deposit10% £60,000
£0 £600k
Interest rate 4.5%
0.5% 15%
Repayment period 25 years
5 years 40 years

A £540,000 mortgage. Most lenders would want a household income of about £120,000 to support it.

A guide only, for a capital repayment mortgage. The rate you are offered and what you can borrow depend on your circumstances and a full application with a lender or broker. Your home may be repossessed if you do not keep up repayments on your mortgage.

Area insights

The neighbourhood around this property.

Marketed by
Henry Adams, Chichester
Rowan House, Baffins Lane, Chichester, West Sussex
More properties from this branch
Henry Adams logo

Similar properties nearby

See all