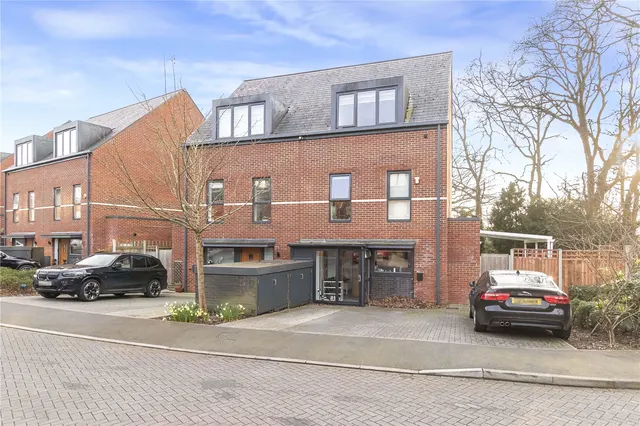
1/8
£975,000
3 beds · 1 bath · 2,013 sq ft
Heddon Court Avenue, Cockfosters, EN4 9NG
0.17 miles
away
Freehold
Added on 31/08/2026 
Added on 31/08/2026
Ground floor accommodation comprises, spacious entrance hall, through lounge, reception room to rear with bay window, eat in kitchen with separate utility area, shower room and garage which could be converted STPP.
Five bedrooms to first floor with four piece family bathroom. Neatly tended 216ft South facing rear garden and benefitting from off street parking to front and potential to extend loft STPP.
£470 per sq ft — below almost all recent sales in EN4 (£482–£773, 10th–90th percentile, 564 sales over 24 months).
Lowest and highest are the 10th and 90th percentiles of 564 homes sold in EN4 over the last 24 months. This home's figure uses its asking price. All sold £/sq ft in EN4 →
Cat Hill, East Barnet, Barnet, Greater London, EN4 8HU
HM Land Registry sales in EN4 8HU. Floor areas from Energy Performance Certificates where matched.
| Address | Type | Sold | Size | Size | £/sq ft | Price |
|---|---|---|---|---|---|---|
| 162, Cat Hill Semi-detached | Semi-detached | May 2025 | 1,313 sq ft £579/sq ft | 1,313 sq ft | £579 | £760,000 |
| 178, Cat Hill Semi-detached | Semi-detached | Aug 2023 | 904 sq ft £763/sq ft | 904 sq ft | £763 | £690,000 |
| 128, Cat Hill Semi-detached | Semi-detached | Jun 2023 | 1,292 sq ft £546/sq ft | 1,292 sq ft | £546 | £705,000 |
| 160, Cat Hill Semi-detached | Semi-detached | Mar 2022 | 1,378 sq ft £435/sq ft | 1,378 sq ft | £435 | £600,000 |
| 156, Cat Hill Semi-detached | Semi-detached | Jun 2020 | 1,184 sq ft £614/sq ft | 1,184 sq ft | £614 | £727,500 |
| 126, Cat Hill Semi-detached | Semi-detached | May 2020 | 1,905 sq ft £409/sq ft | 1,905 sq ft | £409 | £780,000 |
| 168, Cat Hill Detached | Detached | Jul 2019 | 1,410 sq ft £408/sq ft | 1,410 sq ft | £408 | £575,000 |
| 142, Cat Hill Semi-detached | Semi-detached | Jun 2017 | 1,345 sq ft £500/sq ft | 1,345 sq ft | £500 | £673,000 |
The neighbourhood around this property.