1/23
£475,000
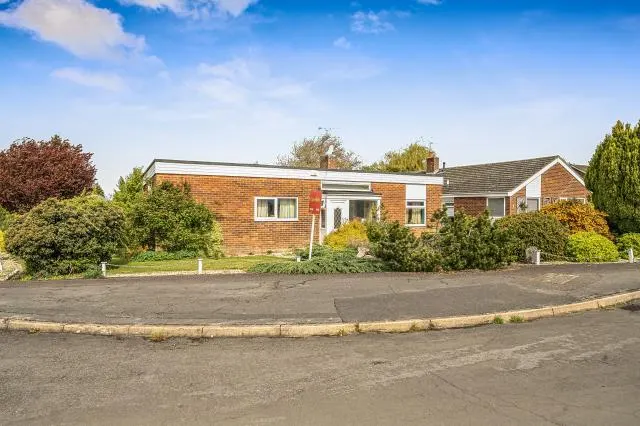
Bungalow · 3 beds · 1 bath · 1,009 sq ft
Turnpike Road, Oxford, OX2
0.14 miles away

Added on 30/09/2026
Added on 30/09/2026
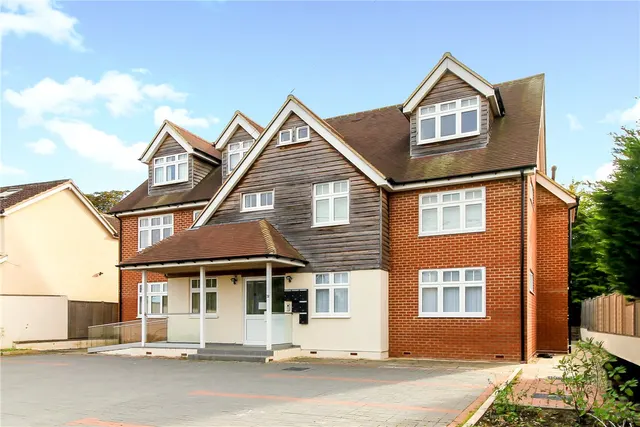
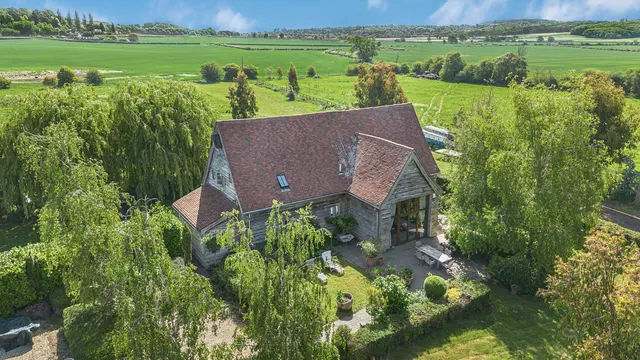
A superb five bedroom detached famly home, refubished and significantly improved by the current owners, situated in this sought after development just off Cumnor Hill.
The accommodation comprises an entrance hall with built-in storage and a cloakroom. The kitchen and dining room have been reconfigured to create an impressive open-plan space, featuring a beautifully fitted kitchen with a comprehensive range of units and integrated appliances. This opens seamlessly into the triple-aspect living room, where bi-fold doors provide direct access to the rear garden. A separate utility room completes the ground floor.
Barn Close, Oxford
A £787,000 mortgage. Most lenders would want a household income of about £175,000 to support it.
A guide only, for a capital repayment mortgage. The rate you are offered and what you can borrow depend on your circumstances and a full application with a lender or broker. Your home may be repossessed if you do not keep up repayments on your mortgage.
The neighbourhood around this property.