1/10
£435,000
Flat · 1 bed · 1 bath · 460 sq ft
Harbour Walk, Greenwich Peninsula, SE10
Leasehold

Added on 26/09/2026
Added on 26/09/2026
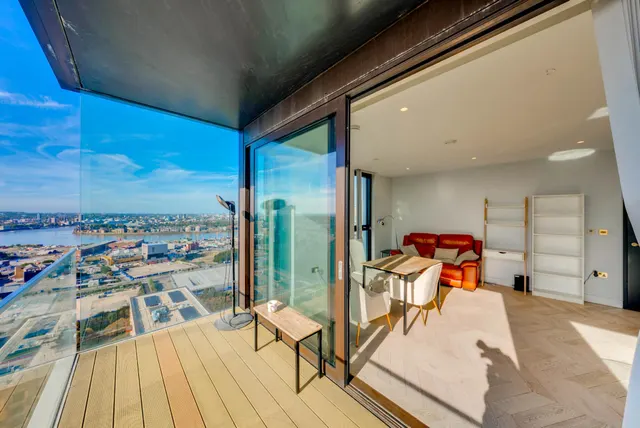
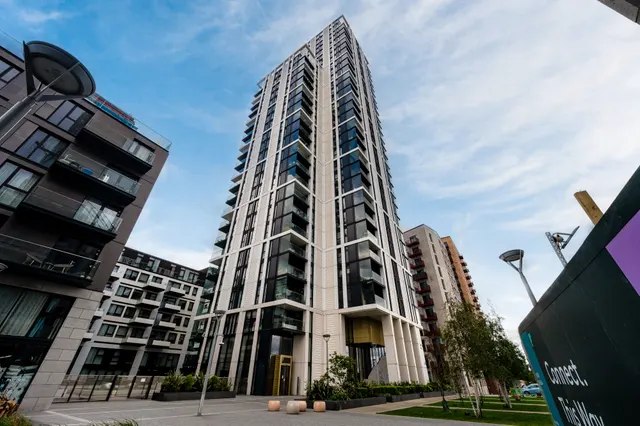
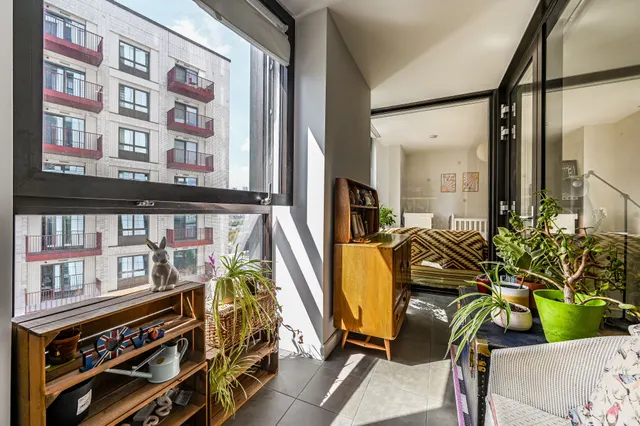
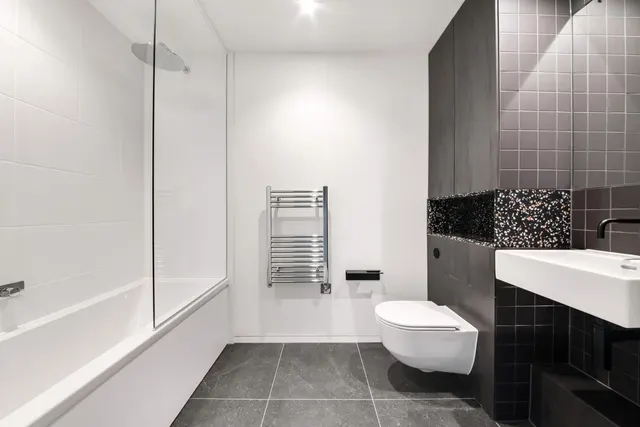
JOHNS&CO present this studio apartment in Greenwich Peninsula’s Upper Riverside, a landmark riverside development. The apartment offers a modern open-plan layout with a fitted kitchen, living area and separate sleeping zone. Floor-to-ceiling windows allow plenty of natural light, and the finish throughout is high quality and contemporary.
1 bath · this listing
Past sales can't be shown: the agent hasn't given the flat number.
Priced above 84% of the studios for sale nearby right now.
Compared with 74 studios for sale within 2.9 miles, on the market now or already under offer. The range is the middle 80% of their asking prices. Sold prices are HM Land Registry sales in SE10 over the last 24 months, per square foot of EPC floor area.
Harbour Walk, SE10
This home is in Upper Riverside. See the scheme's facilities, developer and other homes there.
Upper Riverside
Greenwich Peninsula · Greenwich
View development
A £385,000 mortgage. Most lenders would want a household income of about £86,000 to support it.
A guide only, for a capital repayment mortgage. The rate you are offered and what you can borrow depend on your circumstances and a full application with a lender or broker. Your home may be repossessed if you do not keep up repayments on your mortgage.
HM Land Registry sales nearby. Floor areas from Energy Performance Certificates where matched.
| Address | Type | Sold | Size | Size | £/sq ft | Price |
|---|---|---|---|---|---|---|
| Flat 1106, Purcell Apartments, 57, Chandlers Avenue Flat / maisonette · new build | Flat / maisonette · new build | Nov 2025 | 570 sq ft £917/sq ft | 570 sq ft | £917 | £523,050 |
| Flat 1103, Purcell Apartments, 57, Chandlers Avenue Flat / maisonette · new build | Flat / maisonette · new build | Nov 2025 | 764 sq ft £752/sq ft | 764 sq ft | £752 | £574,750 |
| Flat 1003, Purcell Apartments, 57, Chandlers Avenue Flat / maisonette · new build | Flat / maisonette · new build | Nov 2025 | 764 sq ft £748/sq ft | 764 sq ft | £748 | £571,725 |
| Flat 1005, Purcell Apartments, 57, Chandlers Avenue Flat / maisonette · new build | Flat / maisonette · new build | Nov 2025 | 441 sq ft £1,010/sq ft | 441 sq ft | £1,010 | £445,900 |
| Flat 907, Purcell Apartments, 57, Chandlers Avenue Flat / maisonette · new build | Flat / maisonette · new build | Nov 2025 | 570 sq ft £891/sq ft | 570 sq ft | £891 | £508,250 |
| Flat 208, Purcell Apartments, 57, Chandlers Avenue Flat / maisonette · new build | Flat / maisonette · new build | Nov 2025 | 463 sq ft £876/sq ft | 463 sq ft | £876 | £405,600 |
| Flat 207, Purcell Apartments, 57, Chandlers Avenue Flat / maisonette · new build | Flat / maisonette · new build | Nov 2025 | 570 sq ft £862/sq ft | 570 sq ft | £862 | £491,625 |
| Flat 802, Purcell Apartments, 57, Chandlers Avenue Flat / maisonette · new build | Flat / maisonette · new build | Nov 2025 | 570 sq ft £878/sq ft | 570 sq ft | £878 | £501,125 |
The neighbourhood around this property.