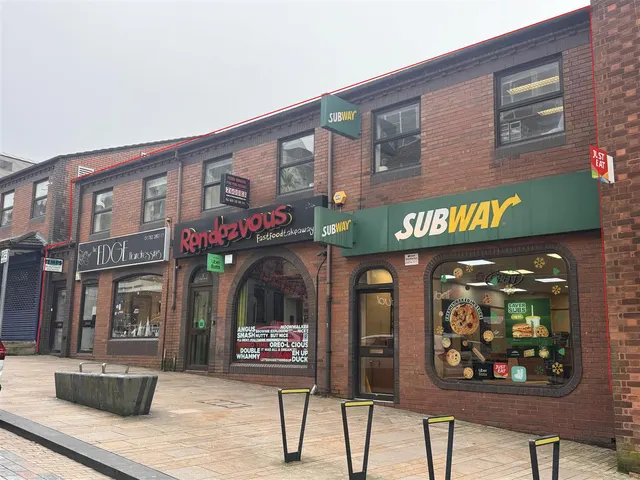
1/4
£15,000
approximately2,314 sq ft
Stafford Lane, Stoke-On-Trent, ST1
0.07 miles away

Added on 28/09/2026
Added on 28/09/2026
* From the agent's description. Check it with them before you rely on it.
Prominent ground floor retail premises with basement area located within the heart of Hanley Town Centre providing an excellent trading location.
A fully let investment property within Hanley Town Centre which also benefits from residential planning permission for change of use to four self contained apartments on the first and second floor. The upper floors are currently let by way of a 6 year IRI lease, having been renewed in 2025 and due to expire 14th November 2031.
The agent hasn't said which band this home is in; you can look it up on GOV.UK. In Stoke-on-Trent, 2026/27 bills run from £1,455 a year in band A to £4,366 in band H.
Figures from MHCLG (Open Government Licence v3): the average bill for each band across Stoke-on-Trent, including the typical parish precept, so a parish's own bill can differ a little. Discounts lower the bill, such as 25% off for an adult living alone.
Market Lane, Stoke-on-Trent, ST1
A £301,000 mortgage. Most lenders would want a household income of about £67,000 to support it.
A guide only, for a capital repayment mortgage. The rate you are offered and what you can borrow depend on your circumstances and a full application with a lender or broker. Your home may be repossessed if you do not keep up repayments on your mortgage.
HM Land Registry sales in ST1. Floor areas from Energy Performance Certificates where matched.
| Address | Type | Sold | Size | Size | £/sq ft | Price |
|---|---|---|---|---|---|---|
| 45, Turner Street ST1 2ND Terraced | Terraced | Aug 2026 | 721 sq ft £190/sq ft | 721 sq ft | £190 | £137,000 |
| 65, Lock Keepers Way ST1 3NS Flat / maisonette | Flat / maisonette | Aug 2026 | 388 sq ft £194/sq ft | 388 sq ft | £194 | £75,000 |
| 73, Cavour Street ST1 5PN Semi-detached | Semi-detached | Aug 2026 | 893 sq ft £185/sq ft | 893 sq ft | £185 | £165,000 |
| 18, Harry Eaton Grove ST1 5FD Terraced | Terraced | Aug 2026 | 710 sq ft £225/sq ft | 710 sq ft | £225 | £160,000 |
| 32, Whitehaven Drive ST1 5QJ Terraced | Terraced | Aug 2026 | 818 sq ft £110/sq ft | 818 sq ft | £110 | £90,000 |
| 45, Ladysmith Road ST1 4BY Terraced | Terraced | Aug 2026 | 775 sq ft £123/sq ft | 775 sq ft | £123 | £95,000 |
| 37, Bullrushes Close ST1 5GF Terraced | Terraced | Jul 2026 | 1,302 sq ft £145/sq ft | 1,302 sq ft | £145 | £188,500 |
| 60, Ludlow Street ST1 3QJ Terraced | Terraced | Jul 2026 | 786 sq ft £102/sq ft | 786 sq ft | £102 | £80,000 |
The neighbourhood around this property.