1/14
New home
£299,995
Terraced · 2 beds · 1 bath
Wyvern Place, Wivenhoe, CO7
Freehold
Added on 20/10/2026
Added on 20/10/2026
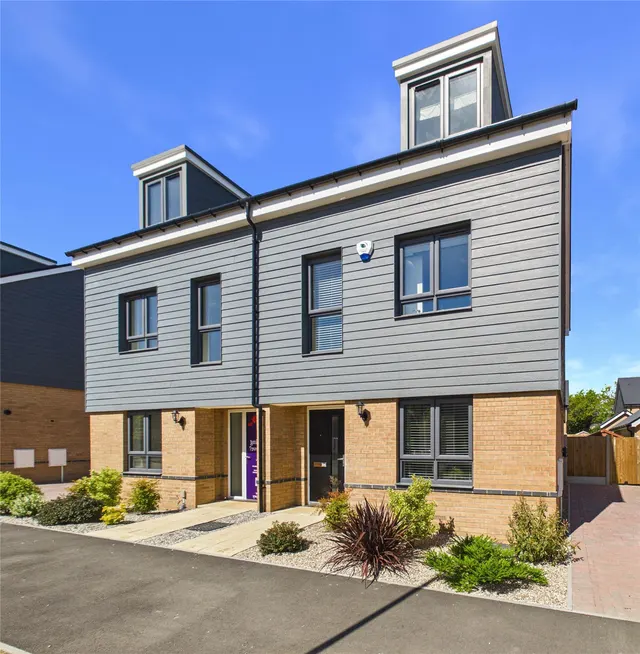
Plot 76 top floor apartment is located close to open greenspace and benefits from a parking space, solar panels and EV charger. A modern, sociable 1 bedroom top floor apartment, perfectly crafted and offering an open-plan layout that flows easily between the kitchen, dining and living area.
Thoughtful design and plenty of windows create a bright and welcoming living space – ideal for modern lifestyles and perfect for entertaining. The entrance hallway has a handy storage cupboard and gives access to the bathroom and the double bedroom with built-in wardrobe. This contemporary home will appeal to first time buyers or downsizers looking for easy living.
The agent hasn't said which band this home is in; you can look it up on GOV.UK. In Colchester, 2026/27 bills run from £1,522 a year in band A to £4,566 in band H.
Figures from MHCLG (Open Government Licence v3): the average bill for each band across Colchester, including the typical parish precept, so a parish's own bill can differ a little. Discounts lower the bill, such as 25% off for an adult living alone.
Wyvern Place, Wivenhoe, CO7
This home is in Wyvern Place. See the scheme's facilities, developer and other homes there.
Wyvern Place
Taylor Wimpey · Colchester
View development
A £166,000 mortgage. Most lenders would want a household income of about £37,000 to support it.
A guide only, for a capital repayment mortgage. The rate you are offered and what you can borrow depend on your circumstances and a full application with a lender or broker. Your home may be repossessed if you do not keep up repayments on your mortgage.
HM Land Registry sales nearby. Floor areas from Energy Performance Certificates where matched.
| Address | Type | Sold | Size | Size | £/sq ft | Price |
|---|---|---|---|---|---|---|
| 16, Henrietta Close Terraced | Terraced | Nov 2025 | 635 sq ft £362/sq ft | 635 sq ft | £362 | £230,000 |
| 25, Henrietta Close Terraced | Terraced | Jul 2025 | 581 sq ft £454/sq ft | 581 sq ft | £454 | £264,000 |
| 4, Henrietta Close Flat / maisonette | Flat / maisonette | Mar 2025 | 269 sq ft £334/sq ft | 269 sq ft | £334 | £90,000 |
| 8, Henrietta Close Flat / maisonette | Flat / maisonette | Mar 2023 | 280 sq ft £357/sq ft | 280 sq ft | £357 | £100,000 |
| 10, Henrietta Close Terraced | Terraced | Feb 2023 | 398 sq ft £419/sq ft | 398 sq ft | £419 | £167,000 |
| 26, Henrietta Close Terraced | Terraced | Aug 2022 | 570 sq ft £477/sq ft | 570 sq ft | £477 | £272,000 |
| 24, Henrietta Close Terraced | Terraced | Sept 2021 | 700 sq ft £364/sq ft | 700 sq ft | £364 | £255,000 |
| 29, Henrietta Close Terraced | Terraced | Sept 2021 | 409 sq ft £416/sq ft | 409 sq ft | £416 | £169,995 |
The neighbourhood around this property.