1/17
New home
£585,000
Detached · 4 beds · 3 baths · 1,572 sq ft
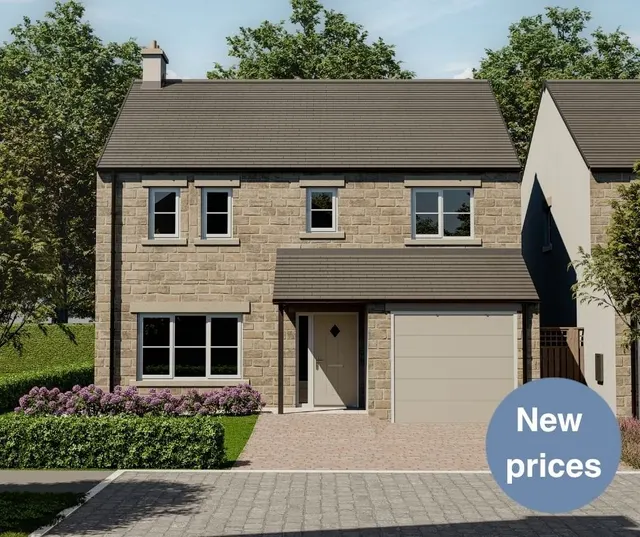
The Spaunton, Laverton Oaks, HG4

Added on 30/09/2026
Added on 30/09/2026
Welcome to Laverton Oaks, an exclusive development of 33 beautifully designed homes in the picturesque village of Kirkby Malzeard. Offering a carefully considered mix of 3 and 4 bedroom terrace, semi-detached, and detached properties, this new community has something to offer buyers at every stage of life. Whether you're a first-time buyer, a growing family, or looking to downsize and embrace the rural lifestyle, Laverton Oaks combines high-quality design with an enviable location.
The agent hasn't said which band this home is in; you can look it up on GOV.UK. In North Yorkshire, 2026/27 bills run from £1,696 a year in band A to £5,089 in band H.
Figures from MHCLG (Open Government Licence v3): the average bill for each band across North Yorkshire, including the typical parish precept, so a parish's own bill can differ a little. Discounts lower the bill, such as 25% off for an adult living alone.
The Nidderdale, Laverton Oaks, HG4
In the Nidderdale National Landscape, an Area of Outstanding Natural Beauty. Contains Natural England data © Natural England, Open Government Licence v3.
This home is in Laverton Oaks. See the scheme's facilities, developer and other homes there.
Laverton Oaks
Kirkby Malzeard
View development
A £449,950 mortgage. Most lenders would want a household income of about £100,000 to support it.
A guide only, for a capital repayment mortgage. The rate you are offered and what you can borrow depend on your circumstances and a full application with a lender or broker. Your home may be repossessed if you do not keep up repayments on your mortgage.
HM Land Registry sales in HG4. Floor areas from Energy Performance Certificates where matched.
| Address | Type | Sold | Size | Size | £/sq ft | Price |
|---|---|---|---|---|---|---|
| 10, Watermill Croft HG4 3LB Detached | Detached | Aug 2026 | 1,421 sq ft £76/sq ft | 1,421 sq ft | £76 | £108,256 |
| 3, The Avenue HG4 4DS Terraced | Terraced | Aug 2026 | 1,206 sq ft £268/sq ft | 1,206 sq ft | £268 | £322,500 |
| 17, The Knoll HG4 1EL Flat / maisonette | Flat / maisonette | Aug 2026 | 614 sq ft £241/sq ft | 614 sq ft | £241 | £147,600 |
| Cote Cottage HG4 4NF Terraced | Terraced | Aug 2026 | n/a | n/a | n/a | £225,000 |
| 28, Bondgate Green Close HG4 1QX Terraced | Terraced | Aug 2026 | 646 sq ft £294/sq ft | 646 sq ft | £294 | £190,000 |
| 5, Sycamore Road HG4 2LR Semi-detached | Semi-detached | Aug 2026 | 1,044 sq ft £273/sq ft | 1,044 sq ft | £273 | £285,000 |
| 31a, Whitcliffe Lane HG4 2JN Detached | Detached | Aug 2026 | 1,055 sq ft £507/sq ft | 1,055 sq ft | £507 | £535,000 |
| Flat 9, Bishops Court, Williamson Drive HG4 1AY Flat / maisonette | Flat / maisonette | Aug 2026 | 969 sq ft £299/sq ft | 969 sq ft | £299 | £290,000 |
The neighbourhood around this property.