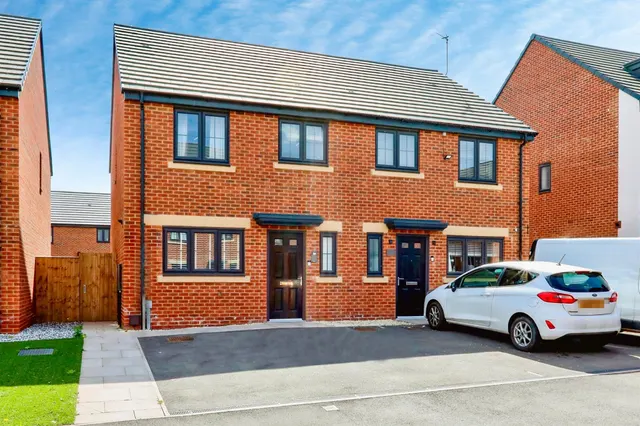
1/8
£190,000
3 beds · 2 baths
Shaftsbury Green, Costhorpe, Worksop
0.09 miles
away
Freehold
Added on 16/09/2026 William H. Brown
Added on 16/09/2026
Situated in the popular village of Costhorpe, this well presented three bedroom semi detached home offers spacious and versatile accommodation, including a modern kitchen diner, en-suite to the principal bedroom, off-road parking and an enclosed rear garden. William H Brown are pleased to be the selling agents of this attractive three bedroom semi detached family home, located within a popular residential development in the sought after village of Costhorpe overlooking Langold Country Park. Offering well proportioned accommodation throughout, the property benefits from a spacious lounge, a modern kitchen diner with integrated appliances, a ground floor cloakroom, four bedrooms including a principal bedroom with en-suite facilities, and a family bathroom.
Lampman Way, Costhorpe, Worksop, S81 9GB
A £189,000 mortgage. Most lenders would want a household income of about £42,000 to support it.
A guide only, for a capital repayment mortgage. The rate you are offered and what you can borrow depend on your circumstances and a full application with a lender or broker. Your home may be repossessed if you do not keep up repayments on your mortgage.
HM Land Registry sales in S81 9GB. Floor areas from Energy Performance Certificates where matched.
| Address | Type | Sold | Size | Size | £/sq ft | Price |
|---|---|---|---|---|---|---|
| 20, Lampman Way Detached | Detached | Jan 2026 | 1,055 sq ft £275/sq ft | 1,055 sq ft | £275 | £290,000 |
| 63, Lampman Way Semi-detached | Semi-detached | Dec 2025 | 1,033 sq ft £232/sq ft | 1,033 sq ft | £232 | £240,000 |
| 49, Lampman Way Semi-detached | Semi-detached | Sept 2025 | 818 sq ft £188/sq ft | 818 sq ft | £188 | £154,000 |
| 54, Lampman Way Semi-detached | Semi-detached | Aug 2025 | 958 sq ft £230/sq ft | 958 sq ft | £230 | £220,000 |
| 47, Lampman Way Semi-detached | Semi-detached | Jul 2025 | 1,033 sq ft £163/sq ft | 1,033 sq ft | £163 | £168,000 |
| 82, Lampman Way Semi-detached · new build | Semi-detached · new build | May 2025 | 980 sq ft £214/sq ft | 980 sq ft | £214 | £210,000 |
| 70, Lampman Way Semi-detached | Semi-detached | Dec 2024 | 861 sq ft £302/sq ft | 861 sq ft | £302 | £260,000 |
| 58, Lampman Way Detached · new build | Detached · new build | Dec 2024 | 1,453 sq ft £227/sq ft | 1,453 sq ft | £227 | £330,000 |
The neighbourhood around this property.


