1/10
New home
£470,000
Semi-detached · 3 beds · 2 baths
Redwood Avenue, Basingstoke, RG23

Added on 24/09/2026
Added on 24/09/2026
Plot 252 The Hallam is a thoughtfully designed four bedroom detached home that benefits from a garage and parking. On the ground floor lies the spacious, light filled living room overlooking the front garden, where you can wind down at the end of the day and spend some quality family time.
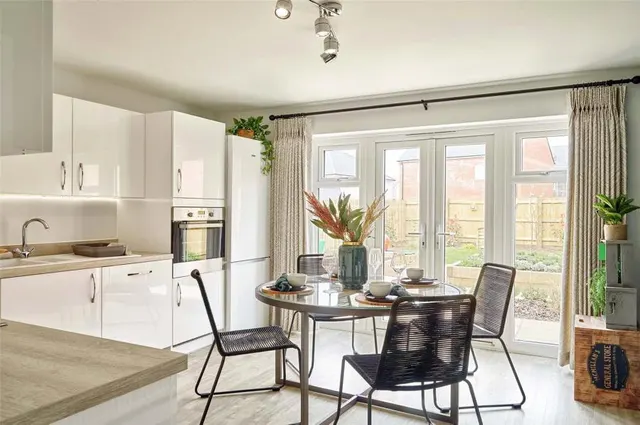
Further along the hallway lies the lively open plan kitchen/dining/family room. Running the whole width of the home this expansive space is ideal for entertaining guests where you can easily let conversations flow whilst preparing meals. French doors open out this space further where you can enjoy a summer barbecue or al fresco dining.
Cheaper than 80% of the 4-bed houses for sale nearby right now.
Compared with 46 4-bed houses for sale within 2.8 miles, on the market now or already under offer. The range is the middle 80% of their asking prices.
Redwood Avenue, Basingstoke, RG23
This home is in Maplewood Park. See the scheme's facilities, developer and other homes there.
Maplewood Park
Bloor Homes · Dummer
View development
A £477,000 mortgage. Most lenders would want a household income of about £106,000 to support it.
A guide only, for a capital repayment mortgage. The rate you are offered and what you can borrow depend on your circumstances and a full application with a lender or broker. Your home may be repossessed if you do not keep up repayments on your mortgage.
HM Land Registry sales in RG23. Floor areas from Energy Performance Certificates where matched.
| Address | Type | Sold | Size | Size | £/sq ft | Price |
|---|---|---|---|---|---|---|
| The Hawthorns, Glebe Lane RG23 8QA Detached | Detached | Aug 2026 | n/a | n/a | n/a | £815,000 |
| 88, Roman Road RG23 8HB Detached | Detached | Aug 2026 | 743 sq ft £714/sq ft | 743 sq ft | £714 | £530,000 |
| 37, Saunders Way RG23 7FA Detached | Detached | Aug 2026 | 915 sq ft £393/sq ft | 915 sq ft | £393 | £360,000 |
| 6, Tamar Drive RG23 7DN Semi-detached | Semi-detached | Aug 2026 | 1,098 sq ft £446/sq ft | 1,098 sq ft | £446 | £490,000 |
| 32, Wykeham Drive RG23 8HW Detached | Detached | Aug 2026 | 1,281 sq ft £446/sq ft | 1,281 sq ft | £446 | £571,500 |
| 17, Corfe Walk RG23 8ED Terraced | Terraced | Aug 2026 | 1,001 sq ft £275/sq ft | 1,001 sq ft | £275 | £275,000 |
| 36, Lightsfield RG23 7BY Terraced | Terraced | Aug 2026 | 1,055 sq ft £322/sq ft | 1,055 sq ft | £322 | £340,000 |
| 5, Marlborough Gardens RG23 7AH Semi-detached | Semi-detached | Aug 2026 | 1,249 sq ft £360/sq ft | 1,249 sq ft | £360 | £450,000 |
The neighbourhood around this property.