1/15
Auction
£95,000
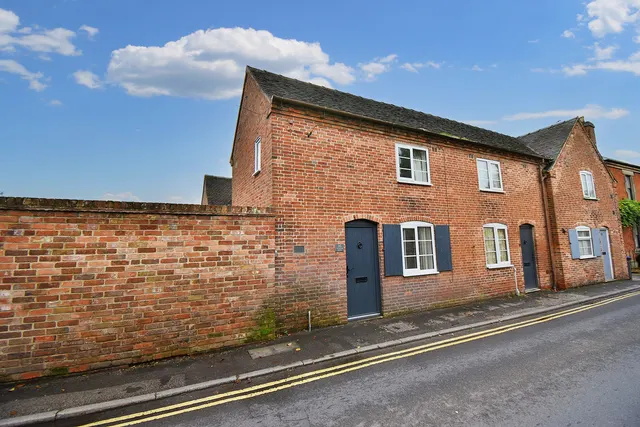
Cottage · 2 beds · 1 bath · 642 sq ft
Buxton Road, Ashbourne, DE6
0.09 miles away
Freehold

Added on 27/10/2026
Added on 27/10/2026
Substantial five-bedroom detached family home offering over 2,000 sq ft, three reception rooms, two ensuites, spacious living dining kitchen and double integral garage. Private location within walking distance of Ashbourne town centre, amenities and countryside. No upward chain.
5 beds · 3 baths · this listing
Past sales can't be shown: the agent hasn't given the house number.
Drovers Way, Ashbourne
A £585,000 mortgage. Most lenders would want a household income of about £130,000 to support it.
A guide only, for a capital repayment mortgage. The rate you are offered and what you can borrow depend on your circumstances and a full application with a lender or broker. Your home may be repossessed if you do not keep up repayments on your mortgage.
The neighbourhood around this property.