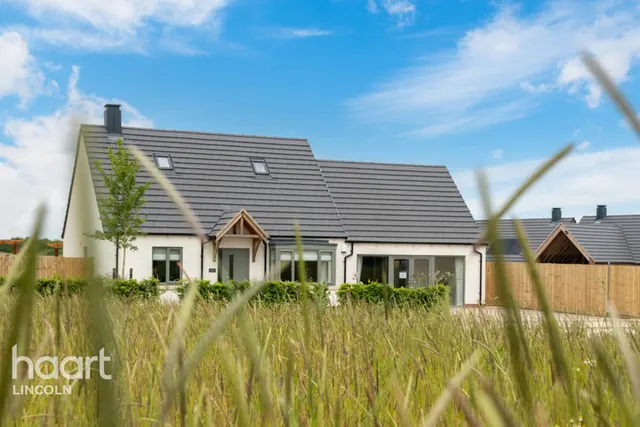
1/15
New home
£365,000
Detached · 3 beds
Stow Park Road, Marton, DN21
0.1 miles away
Freehold

Added on 23/09/2026
Added on 23/09/2026
From the agent's description
The Iverley is a stunning two-bedroom detached bungalow, thoughtfully designed to offer the perfect combination of comfort, style, and quality. This brand-new home boasts a range of carefully considered features that elevate it above the ordinary.
to The Iverley – a charming home that combines comfort, style, and practicality. As you step through the front door, you're greeted by a spacious hallway that leads to a thoughtfully designed ground floor, a large family bathroom. The bathroom features elegant Roca Sanitary ware, Ceramica Saloni half-height tiles, and a heated chrome towel rail, creating a relaxing and inviting space. With mixer taps and a shower, plus Karndean flooring and underfloor heating throughout, this home offers a warm and cozy atmosphere.
The agent hasn't said which band this home is in; you can look it up on GOV.UK. In Bassetlaw, 2026/27 bills run from £1,763 a year in band A to £5,290 in band H.
Figures from MHCLG (Open Government Licence v3): the average bill for each band across Bassetlaw, including the typical parish precept, so a parish's own bill can differ a little. Discounts lower the bill, such as 25% off for an adult living alone.
Stow Park Road, Marton Meadows, DN21
This home is in Marton Meadows. See the scheme's facilities, developer and other homes there.
Marton Meadows
Marton
View development
A £292,000 mortgage. Most lenders would want a household income of about £65,000 to support it.
A guide only, for a capital repayment mortgage. The rate you are offered and what you can borrow depend on your circumstances and a full application with a lender or broker. Your home may be repossessed if you do not keep up repayments on your mortgage.
HM Land Registry sales nearby. Floor areas from Energy Performance Certificates where matched.
| Address | Type | Sold | Size | Size | £/sq ft | Price |
|---|---|---|---|---|---|---|
| 7, Stow Park Road Detached | Detached | Dec 2017 | 2,099 sq ft £164/sq ft | 2,099 sq ft | £164 | £345,000 |
| 1, Stow Park Road Detached | Detached | Oct 2012 | 1,335 sq ft £112/sq ft | 1,335 sq ft | £112 | £150,000 |
| 15, Stow Park Road Semi-detached | Semi-detached | Aug 2012 | 517 sq ft £232/sq ft | 517 sq ft | £232 | £120,000 |
| 15, Stow Park Road Semi-detached | Semi-detached | Oct 2009 | 517 sq ft £184/sq ft | 517 sq ft | £184 | £95,000 |
| 9, Stow Park Road Detached | Detached | May 2005 | n/a | n/a | n/a | £189,000 |
| 7, Stow Park Road Detached | Detached | Nov 2003 | 2,099 sq ft £95/sq ft | 2,099 sq ft | £95 | £200,000 |
| 1, Stow Park Road Detached | Detached | Sept 2000 | 1,335 sq ft £70/sq ft | 1,335 sq ft | £70 | £93,500 |
| 11, Stow Park Road Detached | Detached | May 2000 | n/a | n/a | n/a | £55,000 |
All sales on Stow Park Road → All sold prices in Gainsborough →
The neighbourhood around this property.