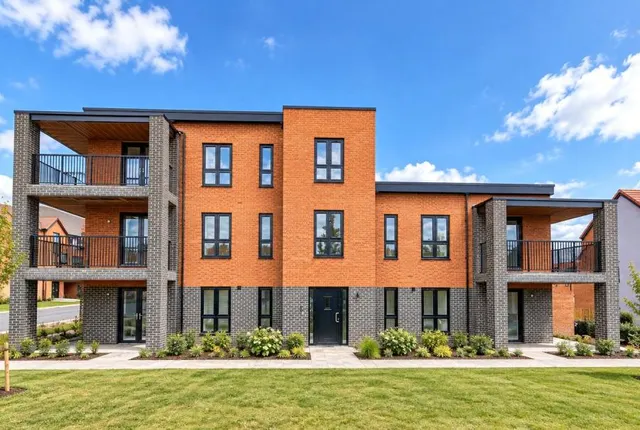
1/6
50% shared ownership
£120,000
Flat · 1 bed · 1 bath · approximately548 sq ft
Rushforth Road, Bishop's Stortford, CM23

Added on 27/09/2026
Added on 27/09/2026
* From the agent's description. Check it with them before you rely on it.
*** £5,000 incentive offered with this home. £2,000 towards legal fees and £3,000 cashback^ ***
This brand new home is available to buy from as little as £210,000 with a 40% share!
The historic town of Bishop’s Stortford is nestled on the banks of the River Stort in rural Hertfordshire. It’s situated just west of the M11 motorway, on the county boundary with Essex, and just over 30 miles north of central London. It’s also the closest large town to London Stansted Airport and has a direct train to London Liverpool Street, reaching the city in less than 40 minutes.
The agent hasn't said which band this home is in; you can look it up on GOV.UK. In Uttlesford, 2026/27 bills run from £1,556 a year in band A to £4,668 in band H.
Figures from MHCLG (Open Government Licence v3): the average bill for each band across Uttlesford, including the typical parish precept, so a parish's own bill can differ a little. Discounts lower the bill, such as 25% off for an adult living alone.
3 beds · 1 bath · this listing
Past sales can't be shown: the agent hasn't given the house number.
Rushforth Road, Bishop's Stortford, CM23
A £189,000 mortgage. Most lenders would want a household income of about £42,000 to support it.
A guide only, for a capital repayment mortgage. The rate you are offered and what you can borrow depend on your circumstances and a full application with a lender or broker. Your home may be repossessed if you do not keep up repayments on your mortgage.
HM Land Registry sales nearby. Floor areas from Energy Performance Certificates where matched.
| Address | Type | Sold | Size | Size | £/sq ft | Price |
|---|---|---|---|---|---|---|
| 7, Stephenson Drive Semi-detached | Semi-detached | Apr 2026 | 527 sq ft £687/sq ft | 527 sq ft | £687 | £362,500 |
| 9, Stephenson Drive Semi-detached | Semi-detached | Sept 2024 | 936 sq ft £459/sq ft | 936 sq ft | £459 | £430,000 |
| 4, Stephenson Drive Detached | Detached | Aug 2024 | 1,819 sq ft £385/sq ft | 1,819 sq ft | £385 | £700,000 |
| 25, Stephenson Drive Semi-detached · new build | Semi-detached · new build | Feb 2023 | 936 sq ft £459/sq ft | 936 sq ft | £459 | £430,000 |
| 23, Stephenson Drive Semi-detached · new build | Semi-detached · new build | Feb 2023 | 936 sq ft £459/sq ft | 936 sq ft | £459 | £430,000 |
| 27, Stephenson Drive Semi-detached · new build | Semi-detached · new build | Oct 2022 | 936 sq ft £454/sq ft | 936 sq ft | £454 | £425,000 |
| 21, Stephenson Drive Detached · new build | Detached · new build | Oct 2022 | 1,421 sq ft £412/sq ft | 1,421 sq ft | £412 | £585,000 |
| 1, Stephenson Drive Detached · new build | Detached · new build | Oct 2022 | 1,001 sq ft £494/sq ft | 1,001 sq ft | £494 | £495,000 |
The neighbourhood around this property.