1/20
£1,000,000
Detached · approximately2,540 sq ft
Ramsey Road, Kings Ripton, PE28
0.71 miles away

Added on 08/10/2026
Added on 08/10/2026
From the agent's description
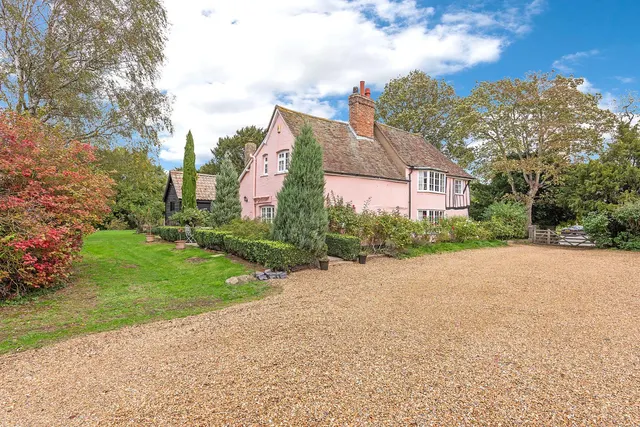
Detached four bedroom bungalow Grounds extending to approximately 2.6 acres Mature and secluded setting Former kennel buildings and additional outbuildings Renovation or replacement dwelling opportunity (STPP) Potential equestrian, recreational, or amenity use Cash buyers may be preferred due to condition of the property
The agent hasn't said which band this home is in; you can look it up on GOV.UK. In Huntingdonshire, 2026/27 bills run from £1,704 a year in band A to £5,113 in band H.
Figures from MHCLG (Open Government Licence v3): the average bill for each band across Huntingdonshire, including the typical parish precept, so a parish's own bill can differ a little. Discounts lower the bill, such as 25% off for an adult living alone.
4 beds · 2 baths · this listing
Past sales can't be shown: the agent hasn't given the house number.
£310 per sq ft, below the middle of recent sales in PE28 (£253–£402, 10th–90th percentile, 1,536 sales over 24 months).
Lowest and highest are the 10th and 90th percentiles of 1,536 homes sold in PE28 over the last 24 months. This home's figure uses its asking price. All sold £/sq ft in PE28 →
Sapley Road, Kings Ripton, PE28
A £360,000 mortgage. Most lenders would want a household income of about £80,000 to support it.
A guide only, for a capital repayment mortgage. The rate you are offered and what you can borrow depend on your circumstances and a full application with a lender or broker. Your home may be repossessed if you do not keep up repayments on your mortgage.
HM Land Registry sales in PE28. Floor areas from Energy Performance Certificates where matched.
| Address | Type | Sold | Size | Size | £/sq ft | Price |
|---|---|---|---|---|---|---|
| 10, Hunnane Drive PE28 4YJ Semi-detached | Semi-detached | Aug 2026 | 872 sq ft £350/sq ft | 872 sq ft | £350 | £305,000 |
| 92, High Street PE28 3EH Terraced | Terraced | Aug 2026 | 1,432 sq ft £297/sq ft | 1,432 sq ft | £297 | £425,000 |
| 7, Cranfield Way PE28 4QZ Detached | Detached | Aug 2026 | 1,130 sq ft £473/sq ft | 1,130 sq ft | £473 | £535,000 |
| 11, Baker Close PE28 4PG Flat / maisonette | Flat / maisonette | Aug 2026 | 775 sq ft £210/sq ft | 775 sq ft | £210 | £163,000 |
| 53, Constables Leys PE28 0JG Terraced | Terraced | Aug 2026 | 581 sq ft £427/sq ft | 581 sq ft | £427 | £248,000 |
| 55, Howell Drive PE28 2GD Detached | Detached | Aug 2026 | 1,292 sq ft £329/sq ft | 1,292 sq ft | £329 | £425,000 |
| 27, Church Way PE28 4BQ Detached | Detached | Aug 2026 | 1,518 sq ft £374/sq ft | 1,518 sq ft | £374 | £567,500 |
| 20, Manor Close PE28 4UF Detached | Detached | Aug 2026 | 1,292 sq ft £372/sq ft | 1,292 sq ft | £372 | £480,000 |
The neighbourhood around this property.