1/13
New home
£415,000
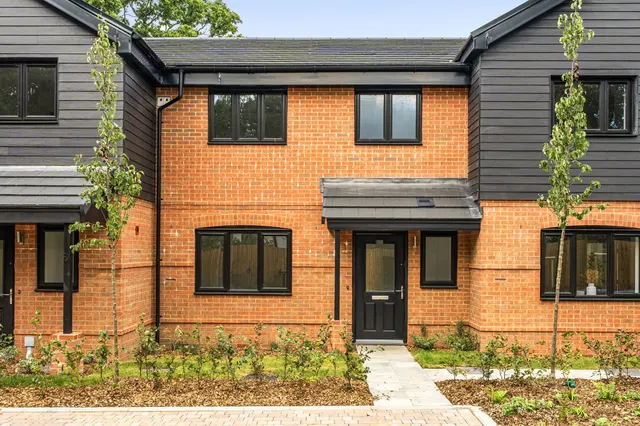
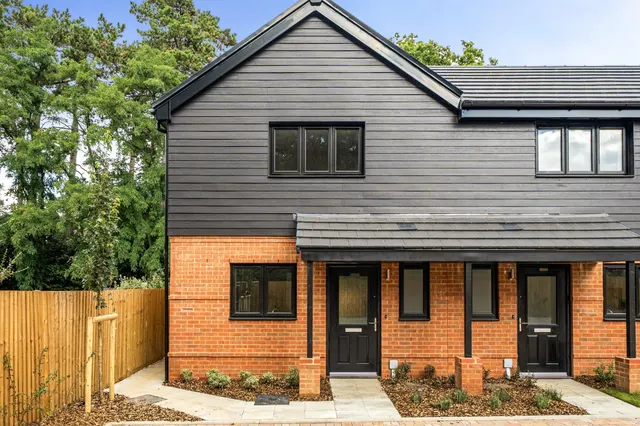
House · 3 beds · 2 baths · 1,110 sq ft
Malthouse Court, Langdown Lawn, SO45
0.02 miles away
Freehold

Added on 24/09/2026
Added on 24/09/2026
Planning permission has been granted for the conversion of an existing outbuilding to create a well designed two bedroom dwelling. The Croft is situated in the highly desirable waterside village of Hythe, offering a fantastic balance of coastal living and everyday convenience. The property is within easy reach of Hythe Marina, the town centre, local shops, cafes, schools for children of all ages and regular transport links to and from the city centre of Southampton.
The agent hasn't said which band this home is in; you can look it up on GOV.UK. In New Forest, 2026/27 bills run from £1,613 a year in band A to £4,840 in band H.
Figures from MHCLG (Open Government Licence v3): the average bill for each band across New Forest, including the typical parish precept, so a parish's own bill can differ a little. Discounts lower the bill, such as 25% off for an adult living alone.
£114 per sq ft, below almost all recent sales in SO45 (£271–£454, 10th–90th percentile, 800 sales over 24 months).
Lowest and highest are the 10th and 90th percentiles of 800 homes sold in SO45 over the last 24 months. This home's figure uses its asking price.
Outbuilidng At The Croft, Hythe, SO45
This home is in Malthouse Court. See the scheme's facilities, developer and other homes there.
Malthouse Court
Hythe and Dibden
View development
A £89,000 mortgage. Most lenders would want a household income of about £20,000 to support it.
A guide only, for a capital repayment mortgage. The rate you are offered and what you can borrow depend on your circumstances and a full application with a lender or broker. Your home may be repossessed if you do not keep up repayments on your mortgage.
HM Land Registry sales in SO45. Floor areas from Energy Performance Certificates where matched.
| Address | Type | Sold | Size | Size | £/sq ft | Price |
|---|---|---|---|---|---|---|
| 3, Ashlett Close SO45 1DR Detached | Detached | Aug 2026 | 861 sq ft £441/sq ft | 861 sq ft | £441 | £380,140 |
| 19, Michaels Way SO45 5ES Semi-detached | Semi-detached | Aug 2026 | 732 sq ft £280/sq ft | 732 sq ft | £280 | £205,000 |
| 94, Rosebery Avenue SO45 3GZ Semi-detached | Semi-detached | Aug 2026 | 915 sq ft £358/sq ft | 915 sq ft | £358 | £328,000 |
| 2a, Albany Road SO45 2NP Flat / maisonette | Flat / maisonette | Aug 2026 | 527 sq ft £288/sq ft | 527 sq ft | £288 | £152,000 |
| 4, Tormead SO45 5AW Detached | Detached | Aug 2026 | 969 sq ft £398/sq ft | 969 sq ft | £398 | £386,000 |
| 23, Cordelia Close SO45 5UD Terraced | Terraced | Aug 2026 | 700 sq ft £357/sq ft | 700 sq ft | £357 | £250,000 |
| 28, Partridge Road SO45 4LP Detached | Detached | Aug 2026 | 1,033 sq ft £494/sq ft | 1,033 sq ft | £494 | £510,000 |
| 6, Coppice Gate SO45 4PW Flat / maisonette | Flat / maisonette | Aug 2026 | 926 sq ft £162/sq ft | 926 sq ft | £162 | £150,000 |
The neighbourhood around this property.