Skip to content
1/20

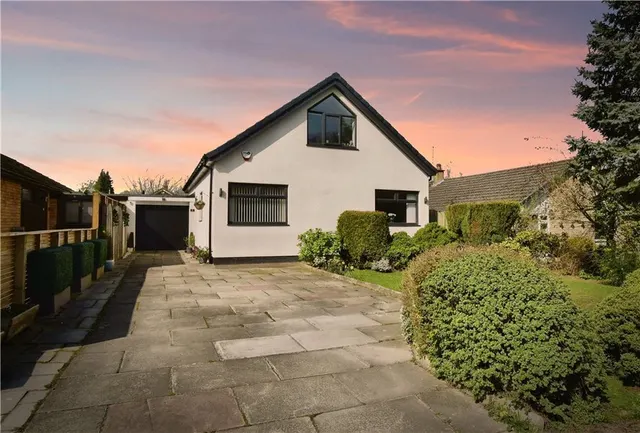
4 bed house for sale Keswick Avenue, Gatley

Asking Price
£580,000
Main & Main logo

Added on 22/10/2026

Type
Detached
Bedrooms
4
Bathrooms
2
Tenure
Freehold
Council tax Band F

Key features

  • Gas Central Heating
  • PVCU Double Glazing
  • Three Reception Rooms
  • Four Bedrooms
  • Two Bathrooms (One En-suite)
  • Downstairs WC
  • E.V. Charging Point
  • Excellent Corner Plot
  • Two Driveways, Double Garage
  • 1518 Total Square Feet plus detached Garage
  • Council Tax Band: F

About this property

  • Entrance Hall (3.99m x 2.31m max)
  • Lounge (4.80m max x 3.94m)
  • Dining Room (3.94m x 2.59m)

Opening into:

  • Garden Room (5.11m x 3.07m)
  • Fitted Kitchen (3.56m x 2.57m)
  • Study/Utility (3.91m x 1.75m)
  • Downstairs WC (2.51m x 1.68m)
  • Bedroom Four (4.75m x 2.44m)
  • Landing
  • Bedroom One (4.45m x 2.51m)
  • En-suite Shower Room/WC 8'2" x 5'5"
  • Bedroom Two (4.39m red to 3.96m x 2.67m)

Floorplan

Council tax

Band F

Property timeline

  1. Listed
    October 2026 £580,000

    4 beds · 2 baths · this listing

Past sales can't be shown: the agent hasn't given the house number.

Price guide

100 comparables · within 2.6 miles

Priced above 76% of the 4-bed houses for sale nearby right now.

This home, £580,000 Median £482,500 · £350,000 – £675,000

Compared with 100 4-bed houses for sale within 2.6 miles, on the market now or already under offer. The range is the middle 80% of their asking prices.

Location

Keswick Avenue, Gatley

Mortgage and stamp duty

Property price £580,000
£290k £870k
Deposit10% £58,000
£0 £580k
Interest rate 4.5%
0.5% 15%
Repayment period 25 years
5 years 40 years

A £522,000 mortgage. Most lenders would want a household income of about £116,000 to support it.

A guide only, for a capital repayment mortgage. The rate you are offered and what you can borrow depend on your circumstances and a full application with a lender or broker. Your home may be repossessed if you do not keep up repayments on your mortgage.

Area insights

The neighbourhood around this property.
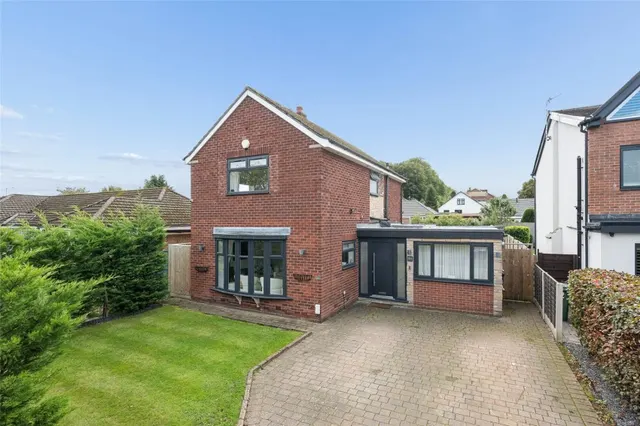
Similar properties nearby

See all

Your lists

Loading your lists…