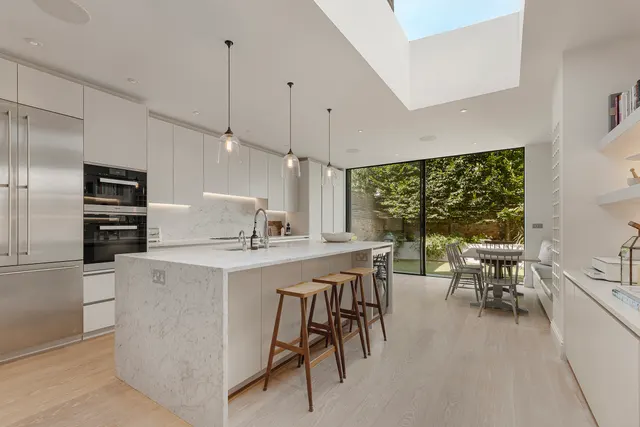
1/8
£3,500,000
6 beds · 3 baths · 2,780 sq ft
Chesilton Road, Fulham, South West London
0.01 miles
away
Freehold
Added today United Kingdom Sotheby's International Realty
Added today
A meticulously refurbished Victorian terrace house on one of Fulham's most sought-after residential Arranged over four floors, measuring approximately xxx, this charming Chesilton Road home has been subject to a comprehensive refurbishment programme in 2016. There are five bedrooms and a study, four bathrooms and a guest loo, including underfloor heating and air conditioning throughout. The house has been fitted with Cat 6A ethernet cabling throughout, and Sonos speakers integrated into the kitchen, reception areas, and principal bedroom suite.
£1,250 per sq ft, above the middle of recent sales in SW6 (£698–£1,278, 10th–90th percentile, 1,641 sales over 24 months).
Lowest and highest are the 10th and 90th percentiles of 1,641 homes sold in SW6 over the last 24 months. This home's figure uses its asking price. All sold £/sq ft in SW6 →
Chesilton Road, Fulham, London, SW6 5AB
A £3,150,000 mortgage. Most lenders would want a household income of about £700,000 to support it.
A guide only, for a capital repayment mortgage. The rate you are offered and what you can borrow depend on your circumstances and a full application with a lender or broker. Your home may be repossessed if you do not keep up repayments on your mortgage.
HM Land Registry sales in SW6 5AB. Floor areas from Energy Performance Certificates where matched.
| Address | Type | Sold | Size | Size | £/sq ft | Price |
|---|---|---|---|---|---|---|
| Ground Floor Flat, 4, Chesilton Road Flat / maisonette | Flat / maisonette | Oct 2025 | 377 sq ft £1,234/sq ft | 377 sq ft | £1,234 | £465,000 |
| 78, Chesilton Road Terraced | Terraced | Jul 2025 | 1,658 sq ft £1,176/sq ft | 1,658 sq ft | £1,176 | £1,950,000 |
| 72c, Chesilton Road Flat / maisonette | Flat / maisonette | Mar 2025 | — | — | — | £585,000 |
| 76, Chesilton Road Terraced | Terraced | Apr 2024 | 2,002 sq ft £1,249/sq ft | 2,002 sq ft | £1,249 | £2,500,000 |
| 20, Chesilton Road Terraced | Terraced | Dec 2023 | 2,002 sq ft £1,239/sq ft | 2,002 sq ft | £1,239 | £2,480,000 |
| Flat C, 10, Chesilton Road Flat / maisonette | Flat / maisonette | Oct 2023 | 624 sq ft £1,394/sq ft | 624 sq ft | £1,394 | £870,000 |
| 76, Chesilton Road Terraced | Terraced | Oct 2022 | 2,002 sq ft £1,224/sq ft | 2,002 sq ft | £1,224 | £2,450,000 |
| 38, Chesilton Road Terraced | Terraced | Aug 2022 | 1,862 sq ft £1,423/sq ft | 1,862 sq ft | £1,423 | £2,650,000 |
All sales on Chesilton Road → All sold prices in Hammersmith and Fulham →
The neighbourhood around this property.


