1/12
£395,000
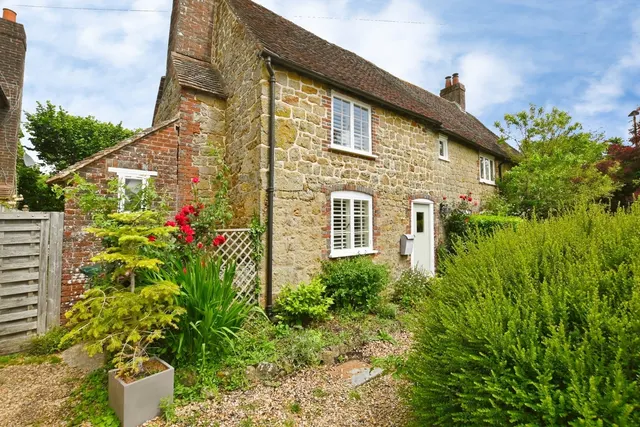
Semi-detached · 3 beds · 1 bath
Cowdray Road, Easebourne, GU29
0.05 miles away
Freehold

Added on 26/09/2026
Added on 26/09/2026
From the agent's description
This beautifully designed end of terrace home occupies a desirable position within the Farriers Field development and combines contemporary living with high quality finishes throughout.
On the ground floor, a welcoming entrance hall leads to a useful cloakroom and a dedicated study, ideal for home working.
To the rear, the heart of the home is the impressive open plan living space, seamlessly combining a stylish kitchen, dining and sitting area. The kitchen is fully fitted with sleek quartz worktops and integrated appliances, creating a modern yet practical environment for everyday living and entertaining.
This home is rated band C, scoring 76 out of 100. The average British home is band D. Its certificate says it could reach band B (86) if the improvements it recommends were carried out.
Read from the certificate published with this listing, so it may not be the latest one. Check the government EPC register for the full certificate and its recommendations.
£508 per sq ft, above the middle of recent sales in GU29 (£310–£551, 10th–90th percentile, 218 sales over 24 months).
Lowest and highest are the 10th and 90th percentiles of 218 homes sold in GU29 over the last 24 months. This home's figure uses its asking price.
Farriers Field, Easebourne, GU29
A £472,000 mortgage. Most lenders would want a household income of about £105,000 to support it.
A guide only, for a capital repayment mortgage. The rate you are offered and what you can borrow depend on your circumstances and a full application with a lender or broker. Your home may be repossessed if you do not keep up repayments on your mortgage.
HM Land Registry sales in GU29. Floor areas from Energy Performance Certificates where matched.
| Address | Type | Sold | Size | Size | £/sq ft | Price |
|---|---|---|---|---|---|---|
| 10, Claremont Way GU29 9QN Terraced | Terraced | Aug 2026 | 657 sq ft £461/sq ft | 657 sq ft | £461 | £302,500 |
| 6, Southlands Park GU29 9PW Detached | Detached | Aug 2026 | 3,035 sq ft £357/sq ft | 3,035 sq ft | £357 | £1,085,000 |
| 8, Forest Road GU29 9FH Flat / maisonette | Flat / maisonette | Jul 2026 | 614 sq ft £318/sq ft | 614 sq ft | £318 | £195,000 |
| 33, Lutener Road GU29 9AT Terraced | Terraced | Jul 2026 | 818 sq ft £367/sq ft | 818 sq ft | £367 | £300,000 |
| 2, Chapel Mount GU29 9HH Semi-detached | Semi-detached | Jul 2026 | 1,722 sq ft £372/sq ft | 1,722 sq ft | £372 | £640,000 |
| 11, Bourne Way GU29 9HZ Semi-detached | Semi-detached | Jul 2026 | 1,130 sq ft £319/sq ft | 1,130 sq ft | £319 | £360,000 |
| 2, Gilbert Hannam Close GU29 9FY Terraced | Terraced | Jul 2026 | 1,550 sq ft £403/sq ft | 1,550 sq ft | £403 | £625,000 |
| 27, Lavender Row GU29 0NS Terraced | Terraced | Jul 2026 | 926 sq ft £589/sq ft | 926 sq ft | £589 | £545,000 |
The neighbourhood around this property.