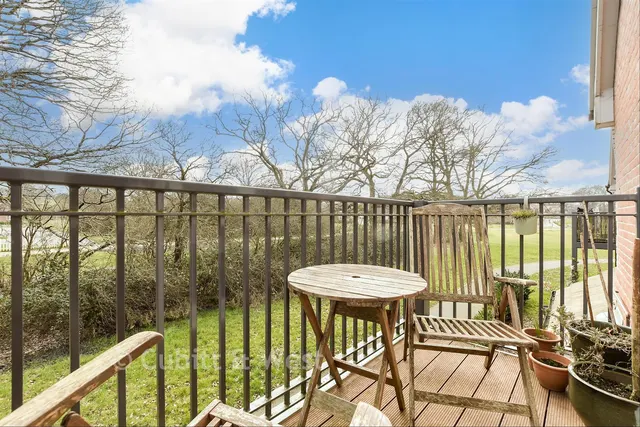
1/10
30% shared ownership
£280,000
Flat · 2 beds · 1 bath · 721 sq ft
Shetland Close, Cranleigh, GU6
0.12 miles away
Leasehold

Added on 29/09/2026
Added on 29/09/2026
* From the agent's description. Check it with them before you rely on it.
This well presented two bedroom semi detached house is offered on a shared ownership basis and with no onward chain. The share available is 100% but it is possible to buy the 25% share at £103,750.00. It is is set in a quiet residential cul-de-sac but within easy reach of local schools, Cranleigh High Street and bus routes to Guildford and Horsham. It also benefits from off road parking for two cars.
This home is in band D, which costs £2,605 a year in Waverley for 2026/27.
Figures from MHCLG (Open Government Licence v3): the average bill for each band across Waverley, including the typical parish precept, so a parish's own bill can differ a little. Discounts lower the bill, such as 25% off for an adult living alone. Check a home's band on GOV.UK.
Hawking Drive, Cranleigh, GU6
A £360,000 mortgage. Most lenders would want a household income of about £80,000 to support it.
A guide only, for a capital repayment mortgage. The rate you are offered and what you can borrow depend on your circumstances and a full application with a lender or broker. Your home may be repossessed if you do not keep up repayments on your mortgage.
HM Land Registry sales in GU6. Floor areas from Energy Performance Certificates where matched.
| Address | Type | Sold | Size | Size | £/sq ft | Price |
|---|---|---|---|---|---|---|
| 7, Thistley Lane GU6 7AU Semi-detached | Semi-detached | Aug 2026 | 936 sq ft £507/sq ft | 936 sq ft | £507 | £475,000 |
| 14, Peregrine Close GU6 7BT Semi-detached | Semi-detached | Aug 2026 | 1,259 sq ft £449/sq ft | 1,259 sq ft | £449 | £565,000 |
| Little Wildwood, Wildwood Close GU6 7LP Detached | Detached | Aug 2026 | n/a | n/a | n/a | £875,000 |
| Kingsley, St Nicolas Avenue GU6 7AQ Detached | Detached | Aug 2026 | n/a | n/a | n/a | £780,000 |
| 38, Westdene Meadows GU6 8UJ Terraced | Terraced | Aug 2026 | 441 sq ft £512/sq ft | 441 sq ft | £512 | £226,000 |
| 7, Elmbridge Road GU6 8NH Semi-detached | Semi-detached | Aug 2026 | 926 sq ft £438/sq ft | 926 sq ft | £438 | £405,000 |
| 3, Sycamore Road GU6 8GN Semi-detached | Semi-detached | Aug 2026 | 786 sq ft £528/sq ft | 786 sq ft | £528 | £415,000 |
| 24, Elmbridge Road GU6 8NH Semi-detached | Semi-detached | Aug 2026 | 818 sq ft £489/sq ft | 818 sq ft | £489 | £400,000 |
The neighbourhood around this property.


