1/38
£1,250,000
Detached · 4 beds · 3 baths
Church Road, Wretham, IP24
0.07 miles away

Added on 02/10/2026
Added on 02/10/2026
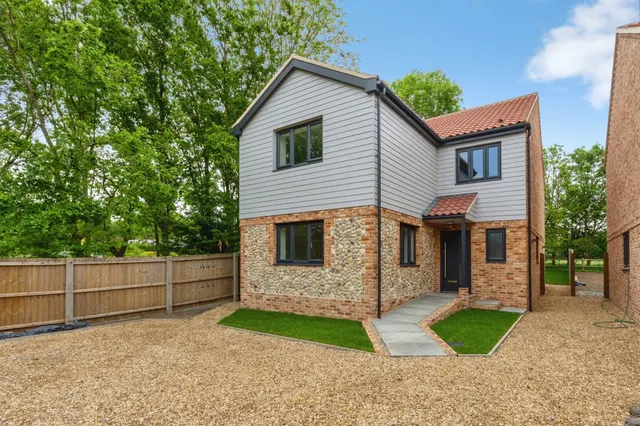
Eastmere Barn is a substantial architecturally designed barn conversion offering over 4,000 sq ft of versatile accommodation, set within an impressive private plot of approximately 0.85 acre (stms) in the Norfolk village of Wretham. The combination of generous internal space, a large private setting and excellent road connections makes the property well suited to modern family life, home working and entertaining, while also providing the flexibility to adapt the accommodation to changing needs over time.
Eastmere Barn, Wretham
A £1,170,000 mortgage. Most lenders would want a household income of about £260,000 to support it.
A guide only, for a capital repayment mortgage. The rate you are offered and what you can borrow depend on your circumstances and a full application with a lender or broker. Your home may be repossessed if you do not keep up repayments on your mortgage.
The neighbourhood around this property.