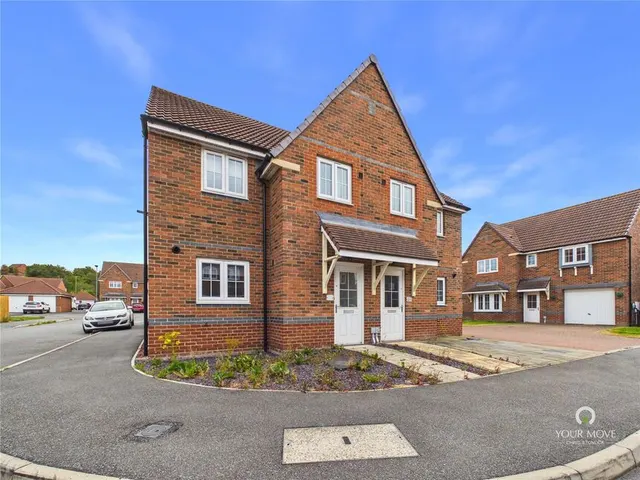
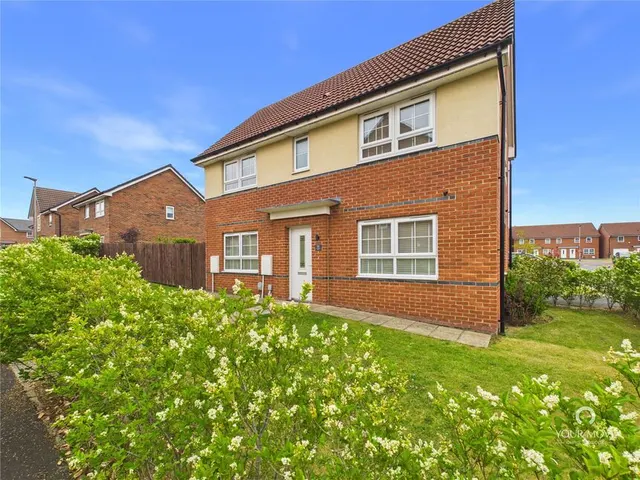
1/4
£160,000
3 beds · 0 baths
Fenwick Way, Consett, Durham, DH8
0 miles
away
Added on 31/08/2026 Bridgfords Sales and Letting Agents Stockport
Added on 16/09/2026
This property is for sale by the Modern Method of Auction, meaning the buyer and seller are to Complete within 56 days (the "Reservation Period"). Interested parties personal data will be shared with the Auctioneer (iamsold). If considering buying with a mortgage, inspect and consider the property carefully with your lender before bidding.
£124 per sq ft, below the middle of recent sales in DH8 (£92–£236, 10th–90th percentile, 1,162 sales over 24 months).
Lowest and highest are the 10th and 90th percentiles of 1,162 homes sold in DH8 over the last 24 months. This home's figure uses its asking price. All sold £/sq ft in DH8 →
Fenwick Way, Consett, DH8 5FE
A £121,000 mortgage. Most lenders would want a household income of about £27,000 to support it.
A guide only, for a capital repayment mortgage. The rate you are offered and what you can borrow depend on your circumstances and a full application with a lender or broker. Your home may be repossessed if you do not keep up repayments on your mortgage.
HM Land Registry sales in DH8 5FE. Floor areas from Energy Performance Certificates where matched.
| Address | Type | Sold | Size | Size | £/sq ft | Price |
|---|---|---|---|---|---|---|
| 65, Fenwick Way Detached | Detached | Jul 2025 | 1,625 sq ft £126/sq ft | 1,625 sq ft | £126 | £205,000 |
| 56, Fenwick Way Semi-detached | Semi-detached | Mar 2025 | 1,141 sq ft £162/sq ft | 1,141 sq ft | £162 | £185,000 |
| 120, Fenwick Way Detached | Detached | Nov 2024 | 1,152 sq ft £174/sq ft | 1,152 sq ft | £174 | £200,000 |
| 68, Fenwick Way Detached | Detached | Oct 2024 | 1,044 sq ft £220/sq ft | 1,044 sq ft | £220 | £230,000 |
| 86, Fenwick Way Detached | Detached | Oct 2024 | 1,087 sq ft £179/sq ft | 1,087 sq ft | £179 | £195,000 |
| 59, Fenwick Way Detached | Detached | May 2024 | 861 sq ft £228/sq ft | 861 sq ft | £228 | £196,000 |
| 67, Fenwick Way Semi-detached | Semi-detached | Nov 2023 | 1,184 sq ft £186/sq ft | 1,184 sq ft | £186 | £220,000 |
| 117, Fenwick Way Detached | Detached | Nov 2023 | 721 sq ft £207/sq ft | 721 sq ft | £207 | £149,000 |
The neighbourhood around this property.