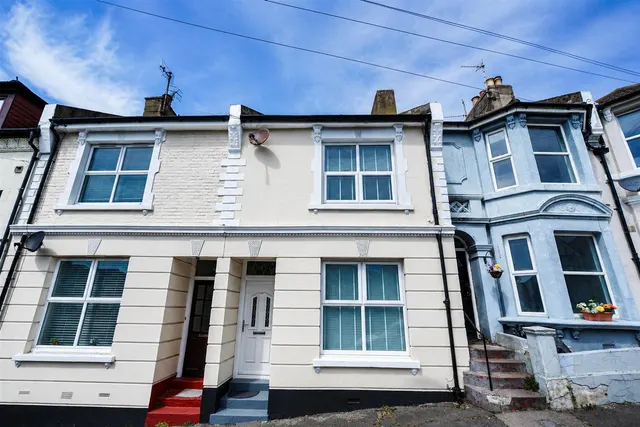
1/20
£375,000
House · 6 beds · 3 baths
Old London Road, Hastings, TN35
0.03 miles away
Freehold

Added on 21/10/2026
Added on 21/10/2026
FRONT DOOR Leading to; ENTRANCE VESTIBULE Cornicng, part glazed door with coloured glass feature opening to; ENTRANCE HALL Staircase rising to upper floor accommodation, radiator, central heating thermostat. CLOAKROOM Tiled walls, low level wc, wash hand basin, tiled splashback, return door to hallway. LOUNGE (4.29 max x 3.84 max) Double glazed bay window to front aspect, feature fire surround with inset grate and tiles, tiled hearth, cornicing, ceiling rose, radiator, return door to hallway. REECPTION/ BEDROOM FOUR (3.66 x 3.15 max) Double glazed window to rear aspect, feature fire surround with tiled inset, cornicing, ceiling rose, radiator, return door to hallway. DINING ROOM (3.15 max x 3.12) Double glazed window to side aspect, radiator, return door to hallway, doorway to; KITCHEN (2.97 x 2.24) Double glazed window to rear aspect, part tiled walls, stainless steel inset one ½ bowl sink with stainless steel mixer tap over, range of modern base units comprising cupboards and drawers set beneath working surfaces, matching wall units over, stainless steel and glass chimney style cooker hood, plumbing for washing machine, integrated dishwasher, tiled floor, door opening to rear garden. FIRST FLOOR LANDING Feature archway, trap hatch to loft space. BEDROOM ONE (5.23 max x 4.39 max) Double glazed bay window to front aspect with further double glazed window to front aspect also, feature fire surround with inset grate and tiles, built in cupboard, cornicing, radiator, return door to landing. BEDROOM TWO (3.63 x 3.05 max) Double glazed window to rear aspect enjoying views over rooftops to the East Hill, feature fire surround with inset grate, built in cupboard, radiator, return door to landing. BEDROOM THREE (3.53 max x 3.02 max) Double glazed bay window to rear aspect enjoying superb views over the rooftops to the East Hill and to the sea, feature fire surround with inset grate, radiator, return door to landing, BATHROOM Double glazed window to side aspect, tiled walls, white suite comprising panelled bath with mixer spray tap over, wash hand basin set into vanity unit beneath with stainless steel mixer tap over, heated towel rail/ radiator, tiled floor, return door to landing. SEPARATE WC Double glazed window to side aspect, tiled walls, low level wc, tiled floor, return door to landing. FRONT GARDEN Walled to front and side, paved. REAR GARDEN Arranged on terraced levels with various seating areas, raised planters with flowerbeds and shrubs, enclosed by a mixture of fencing and walling with rear access gate, outside tap and access to; UNDER HOUSE STORAGE AREA (5.23 x 3.12) With light.
4 beds · 1 bath · this listing
Past sales can't be shown: the agent hasn't given the house number.
Cheaper than 53% of the 4-bed houses for sale nearby right now.
Compared with 100 4-bed houses for sale within 2.6 miles, on the market now or already under offer. The range is the middle 80% of their asking prices.
Old London Road, Hastings
A £355,000 mortgage. Most lenders would want a household income of about £79,000 to support it.
A guide only, for a capital repayment mortgage. The rate you are offered and what you can borrow depend on your circumstances and a full application with a lender or broker. Your home may be repossessed if you do not keep up repayments on your mortgage.
The neighbourhood around this property.