1/15
£850,000
Terraced · 3 beds · 2 baths · 1,921 sq ft
Wardley Green, Milland, GU30
0.83 miles away
Freehold

Added on 18/10/2026
Added on 18/10/2026
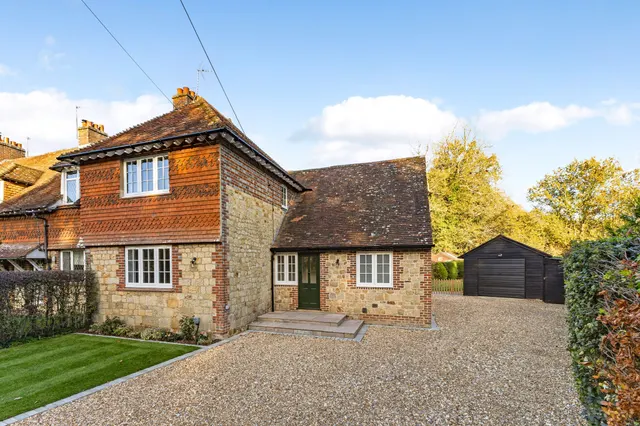
A quintessential cottage with outstanding far-reaching views across the Milland Valley, situated in a highly sought-after location, Hirtwell Cottage is a Landmark property in the local area.<br /><br />We understand that part of the original property dates to the seventeenth century and has evolved and extended over the centuries. The property retains a wealth of character and charm from its former days, with beautiful timber, stone and tile hung elevations, a clay tile roof and a central red brick chimney stack.
This home is in band G, which costs £4,116 a year in Chichester for 2026/27.
Figures from MHCLG (Open Government Licence v3): the average bill for each band across Chichester, including the typical parish precept, so a parish's own bill can differ a little. Discounts lower the bill, such as 25% off for an adult living alone. Check a home's band on GOV.UK.
Priced above 92% of the 4-bed houses for sale nearby right now.
Compared with 50 4-bed houses for sale within 3 miles, on the market now or already under offer. The range is the middle 80% of their asking prices.
Hollycombe Lane, Linch, GU30
A £1,417,000 mortgage. Most lenders would want a household income of about £315,000 to support it.
A guide only, for a capital repayment mortgage. The rate you are offered and what you can borrow depend on your circumstances and a full application with a lender or broker. Your home may be repossessed if you do not keep up repayments on your mortgage.
HM Land Registry sales in GU30. Floor areas from Energy Performance Certificates where matched.
| Address | Type | Sold | Size | Size | £/sq ft | Price |
|---|---|---|---|---|---|---|
| 16, Paddock Way GU30 7PY Semi-detached | Semi-detached | Aug 2026 | 904 sq ft £376/sq ft | 904 sq ft | £376 | £340,000 |
| 21, Headley Road GU30 7NS Semi-detached | Semi-detached | Aug 2026 | 1,152 sq ft £493/sq ft | 1,152 sq ft | £493 | £568,000 |
| 17, Chalcraft Close GU30 7PW Detached | Detached | Aug 2026 | 818 sq ft £434/sq ft | 818 sq ft | £434 | £355,000 |
| 21, Hazelbank Close GU30 7BZ Semi-detached | Semi-detached | Aug 2026 | 1,453 sq ft £401/sq ft | 1,453 sq ft | £401 | £582,500 |
| 33, Mill Vale Meadows GU30 7LZ Detached | Detached | Aug 2026 | 1,130 sq ft £522/sq ft | 1,130 sq ft | £522 | £590,000 |
| 4, Chalcraft Close GU30 7PW Terraced | Terraced | Aug 2026 | 850 sq ft £382/sq ft | 850 sq ft | £382 | £325,000 |
| 14, Ontario Way GU30 7LD Detached | Detached | Aug 2026 | 1,819 sq ft £412/sq ft | 1,819 sq ft | £412 | £749,000 |
| 71, Haslemere Road GU30 7BN Semi-detached | Semi-detached | Aug 2026 | 850 sq ft £547/sq ft | 850 sq ft | £547 | £465,000 |
The neighbourhood around this property.