1/8
£3,000,000
47 beds · 49 baths
New Road, Holme-on-Spalding-Moor, York, East Riding, YO43 4BS
0.53 miles
away
Freehold
Added yesterday Strutt & Parker
Added on 16/09/2026
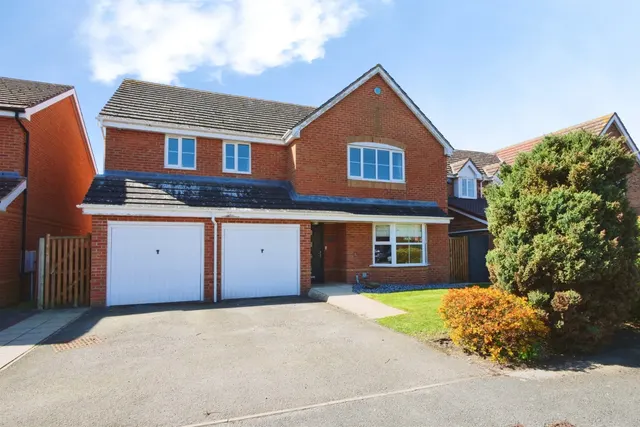
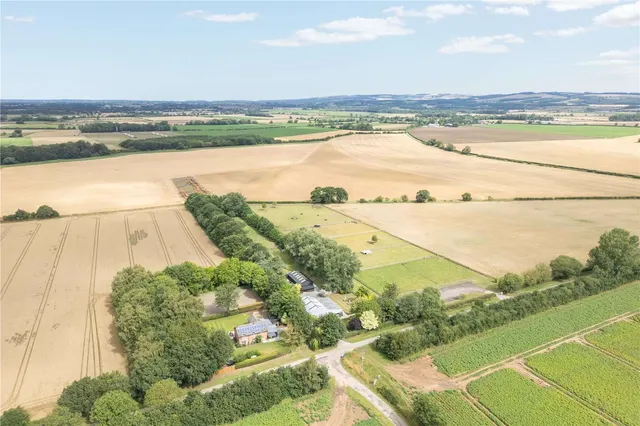
SEMI-DETACHED BUNGALOW - THREE DOUBLE BEDROOMS - ENCLOSED REAR GARDEN - TWO SHEDS & GENEROUS SIZE WORKSHOP - A MUST SEE TO APPRECIATE THE POTENTIAL ON OFFER A quick drive past this bungalow will not do it justice, it really does need to be seen to appreciate all it has to offer. Overview A property of two halves with the rear of the bungalow having far reaching views over surrounding countryside and farmland with views also of the C13th All Saints church on the hill and at the front the 3 bedroom bungalow overlooks Moor End, conveniently situated for access to the M62 and A1079 routes. The property is situated within the popular village of Holme Upon Spalding Moor which has a variety of amenities on offer including several convenience stores, hardware shop, coffee shops, pubs, restaurants, takeaways, a well known baker and butcher, an GP surgery and a pharmacy, garages and a bowls shop plus others.
Moor End, Holme-on-Spalding-Moor, YO43 4DR
A £171,000 mortgage. Most lenders would want a household income of about £38,000 to support it.
A guide only, for a capital repayment mortgage. The rate you are offered and what you can borrow depend on your circumstances and a full application with a lender or broker. Your home may be repossessed if you do not keep up repayments on your mortgage.
HM Land Registry sales in YO43 4DR. Floor areas from Energy Performance Certificates where matched.
| Address | Type | Sold | Size | Size | £/sq ft | Price |
|---|---|---|---|---|---|---|
| Thorn Lodge, 85, Moor End Detached | Detached | Jun 2026 | 1,550 sq ft £271/sq ft | 1,550 sq ft | £271 | £419,950 |
| 71, Moor End Detached | Detached | Feb 2024 | 1,862 sq ft £196/sq ft | 1,862 sq ft | £196 | £365,000 |
| 59, Moor End Detached | Detached | Mar 2023 | 1,087 sq ft £230/sq ft | 1,087 sq ft | £230 | £250,000 |
| 69, Moor End Semi-detached | Semi-detached | Jan 2023 | 1,001 sq ft £275/sq ft | 1,001 sq ft | £275 | £275,000 |
| 96, Moor End Detached | Detached | Nov 2022 | 1,894 sq ft £203/sq ft | 1,894 sq ft | £203 | £385,000 |
| 83, Moor End Detached | Detached | Sept 2021 | 3,035 sq ft £155/sq ft | 3,035 sq ft | £155 | £470,000 |
| Thorn Lodge, 85, Moor End Detached | Detached | Aug 2021 | 1,550 sq ft £210/sq ft | 1,550 sq ft | £210 | £325,000 |
| 69, Moor End Semi-detached | Semi-detached | Nov 2020 | 1,001 sq ft £218/sq ft | 1,001 sq ft | £218 | £218,000 |
The neighbourhood around this property.