1/22
£320,000
House · 3 beds · 2 baths · 789 sq ft
Fitch Drive, Silsden, BD20
0.06 miles away

Reduced on 14/10/2026
Reduced on 14/10/2026
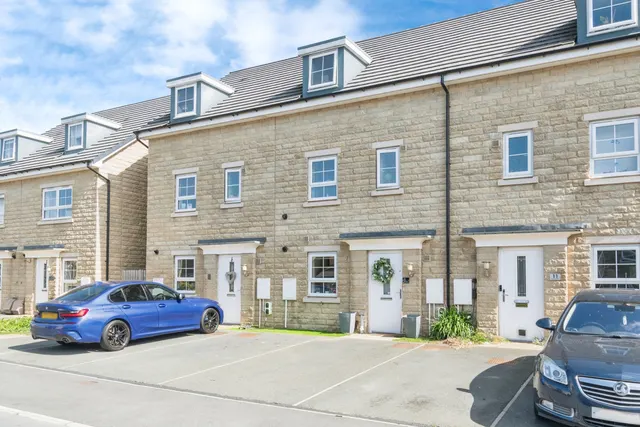
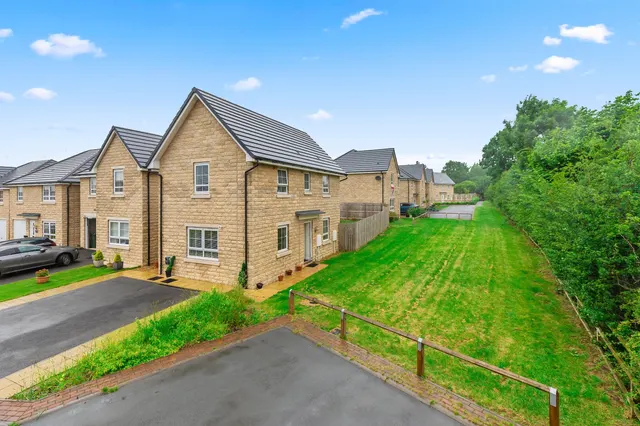
A superbly appointed and significantly upgraded four bedroom detached family home, beautifully positioned on the highly regarded Saxon Dene development by Barratt Homes in Silsden. Offering stylish and immaculately presented accommodation throughout, this impressive property enjoys a spacious open plan dining kitchen, separate living room, versatile snug/home office, utility room, en-suite facilities, a generous enclosed rear garden and a detached garage currently utilised as a gym with electric and specialist flooring. Benefiting from a range of original builder's upgrades including the kitchen and flooring, and further enhanced by the current owners with tasteful bespoke detailing and carefully curated interiors, this is very much a turn-key family home ready for immediate occupation.
This home is rated band B, scoring 85 out of 100. The average British home is band D. Its certificate says it could reach band A (94) if the improvements it recommends were carried out.
Read from the certificate published with this listing, so it may not be the latest one. Check the government EPC register for the full certificate and its recommendations.
The agent hasn't said which band this home is in; you can look it up on GOV.UK. In North Yorkshire, 2026/27 bills run from £1,696 a year in band A to £5,089 in band H.
Figures from MHCLG (Open Government Licence v3): the average bill for each band across North Yorkshire, including the typical parish precept, so a parish's own bill can differ a little. Discounts lower the bill, such as 25% off for an adult living alone.
Was £435,000
4 beds · 2 baths · this listing
Past sales can't be shown: the agent hasn't given the house number.
£308 per sq ft, above the middle of recent sales in BD20 (£171–£350, 10th–90th percentile, 1,256 sales over 24 months).
Lowest and highest are the 10th and 90th percentiles of 1,256 homes sold in BD20 over the last 24 months. This home's figure uses its asking price. All sold £/sq ft in BD20 →
Brunel Drive, Silsden, BD20
A £382,000 mortgage. Most lenders would want a household income of about £85,000 to support it.
A guide only, for a capital repayment mortgage. The rate you are offered and what you can borrow depend on your circumstances and a full application with a lender or broker. Your home may be repossessed if you do not keep up repayments on your mortgage.
HM Land Registry sales nearby. Floor areas from Energy Performance Certificates where matched.
| Address | Type | Sold | Size | Size | £/sq ft | Price |
|---|---|---|---|---|---|---|
| 25, Brunel Drive Semi-detached | Semi-detached | Jun 2026 | 850 sq ft £320/sq ft | 850 sq ft | £320 | £272,000 |
| 33, Brunel Drive Semi-detached | Semi-detached | Sept 2025 | 614 sq ft £329/sq ft | 614 sq ft | £329 | £202,000 |
| 31, Brunel Drive Semi-detached | Semi-detached | Jul 2025 | 614 sq ft £334/sq ft | 614 sq ft | £334 | £205,000 |
| 1, Brunel Drive Detached · new build | Detached · new build | Jun 2024 | 1,076 sq ft £322/sq ft | 1,076 sq ft | £322 | £346,495 |
| 3, Brunel Drive Detached · new build | Detached · new build | Jun 2024 | 1,076 sq ft £325/sq ft | 1,076 sq ft | £325 | £349,995 |
| 2, Brunel Drive Detached · new build | Detached · new build | Jun 2024 | 1,313 sq ft £318/sq ft | 1,313 sq ft | £318 | £417,595 |
| 5, Brunel Drive Detached · new build | Detached · new build | May 2024 | 861 sq ft £348/sq ft | 861 sq ft | £348 | £299,295 |
| 8, Brunel Drive Semi-detached · new build | Semi-detached · new build | May 2024 | 1,281 sq ft £232/sq ft | 1,281 sq ft | £232 | £297,496 |
The neighbourhood around this property.