1/10
£160,000
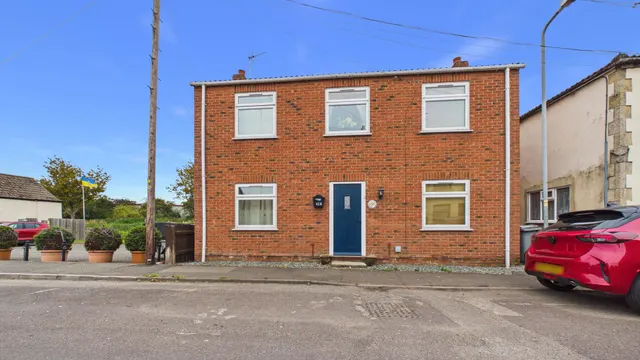
House · 2 beds · 1 bath · 593 sq ft
Eastgate, Bourne, PE10
0.04 miles away
Freehold

Added on 16/09/2026
Added on 16/09/2026
From the agent's description
LEGAL FEES PAID, NORMAL RATE STAMP DUTY PAID, CARPETS INCLUDED AND A FREE WASHER/DRYER
Winkworth are delighted to bring to the market this brand new development of 11 bespoke Architect designed townhouses located in the market town of Bourne with river views. Finished to an extremely high standard boasting quality designer kitchens with a choice of finishes subject to build program, Juliet and inset balconies with views over the river, gas central heating to radiators, high performance spec glazing and the opportunity to customise your home with the choice of floor coverings, wall tiled, paint colours and the help of a professional interior designer to design your own decor.
The agent hasn't said which band this home is in; you can look it up on GOV.UK. In South Kesteven, 2026/27 bills run from £1,507 a year in band A to £4,520 in band H.
Figures from MHCLG (Open Government Licence v3): the average bill for each band across South Kesteven, including the typical parish precept, so a parish's own bill can differ a little. Discounts lower the bill, such as 25% off for an adult living alone.
Cheaper than 88% of the 4-bed houses for sale nearby right now.
Compared with 42 4-bed houses for sale within 2.8 miles, on the market now or already under offer. The range is the middle 80% of their asking prices. Sold prices are HM Land Registry sales in PE10 over the last 24 months, per square foot of EPC floor area. All sold £/sq ft in PE10 →
Eastgate, Bourne, PE10
A £242,950 mortgage. Most lenders would want a household income of about £54,000 to support it.
A guide only, for a capital repayment mortgage. The rate you are offered and what you can borrow depend on your circumstances and a full application with a lender or broker. Your home may be repossessed if you do not keep up repayments on your mortgage.
HM Land Registry sales nearby. Floor areas from Energy Performance Certificates where matched.
| Address | Type | Sold | Size | Size | £/sq ft | Price |
|---|---|---|---|---|---|---|
| 79a, Eastgate Detached | Detached | Jul 2026 | 1,819 sq ft £216/sq ft | 1,819 sq ft | £216 | £392,500 |
| 57, Eastgate Detached | Detached | May 2026 | 732 sq ft £280/sq ft | 732 sq ft | £280 | £205,000 |
| 50, Eastgate Terraced | Terraced | Mar 2026 | 646 sq ft £259/sq ft | 646 sq ft | £259 | £167,500 |
| 45, Eastgate Terraced | Terraced | Oct 2025 | 1,324 sq ft £189/sq ft | 1,324 sq ft | £189 | £250,000 |
| 58, Eastgate Terraced | Terraced | Jun 2025 | 1,604 sq ft £175/sq ft | 1,604 sq ft | £175 | £280,000 |
| 72, Eastgate Terraced | Terraced | Aug 2024 | 1,023 sq ft £225/sq ft | 1,023 sq ft | £225 | £230,000 |
| 62, Eastgate Terraced | Terraced | Jun 2024 | 1,001 sq ft £225/sq ft | 1,001 sq ft | £225 | £225,000 |
| 70, Eastgate Terraced | Terraced | May 2024 | 1,023 sq ft £235/sq ft | 1,023 sq ft | £235 | £240,000 |
The neighbourhood around this property.