1/60
£785,000
Detached · 9 beds · 9 baths
Shifnal Road, Telford, TF2
0.23 miles away
Freehold

Added two days ago
Added two days ago
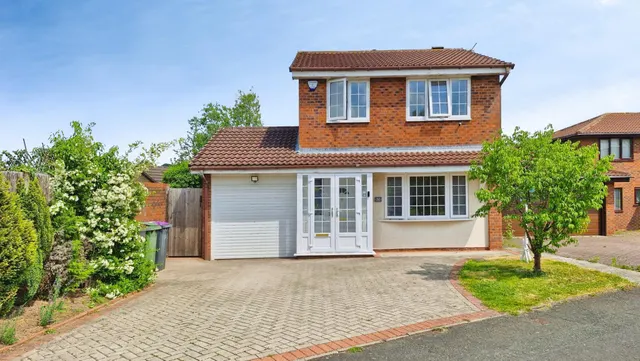
Lee Cooke Estate Agency Group proudly presents "Ferndale Drive Priorslee" A wonderful and highly deceptive modern detached family home, ideally situated in a sought-after cul-de-sac with picturesque woodland views to the rear. The exterior of this charming property features a pleasant front garden and a generously sized rear garden, complete with off-road block-paved parking to front. A garage to the side offers convenient storage with a roller shutter to the front and an upper boarded storage area, presenting excellent potential for conversion (subject to the necessary planning permissions).
The agent hasn't said which band this home is in; you can look it up on GOV.UK. In Telford and Wrekin, 2026/27 bills run from £1,504 a year in band A to £4,513 in band H.
Figures from MHCLG (Open Government Licence v3): the average bill for each band across Telford and Wrekin, including the typical parish precept, so a parish's own bill can differ a little. Discounts lower the bill, such as 25% off for an adult living alone.
Ferndale Drive, Priorslee, TF2
A £274,000 mortgage. Most lenders would want a household income of about £61,000 to support it.
A guide only, for a capital repayment mortgage. The rate you are offered and what you can borrow depend on your circumstances and a full application with a lender or broker. Your home may be repossessed if you do not keep up repayments on your mortgage.
HM Land Registry sales nearby. Floor areas from Energy Performance Certificates where matched.
| Address | Type | Sold | Size | Size | £/sq ft | Price |
|---|---|---|---|---|---|---|
| 30, Ferndale Drive Detached | Detached | Oct 2025 | 1,195 sq ft £269/sq ft | 1,195 sq ft | £269 | £321,000 |
| 11, Ferndale Drive Detached | Detached | May 2025 | 893 sq ft £386/sq ft | 893 sq ft | £386 | £345,000 |
| 11, Ferndale Drive Detached | Detached | Sept 2021 | 893 sq ft £353/sq ft | 893 sq ft | £353 | £315,000 |
| 6, Ferndale Drive Detached | Detached | Aug 2021 | 861 sq ft £319/sq ft | 861 sq ft | £319 | £275,000 |
| 7, Ferndale Drive Detached | Detached | Jun 2021 | 850 sq ft £323/sq ft | 850 sq ft | £323 | £275,000 |
| 3, Ferndale Drive Detached | Detached | Feb 2020 | 1,033 sq ft £235/sq ft | 1,033 sq ft | £235 | £243,000 |
| 15, Ferndale Drive Detached | Detached | Dec 2019 | 850 sq ft £272/sq ft | 850 sq ft | £272 | £231,000 |
| 24, Ferndale Drive Detached | Detached | Apr 2019 | 893 sq ft £224/sq ft | 893 sq ft | £224 | £200,000 |
All sales on Ferndale Drive → All sold prices in Priorslee →
The neighbourhood around this property.