1/8
£365,000
4 beds · 1 bath · 1,126 sq ft
The Limes, Stony Stratford, Milton Keynes, Buckinghamshire, MK11
0.04 miles
away
Freehold
Added on 31/08/2026 Taylors Sales and Letting Agents Bedford
Added on 16/09/2026
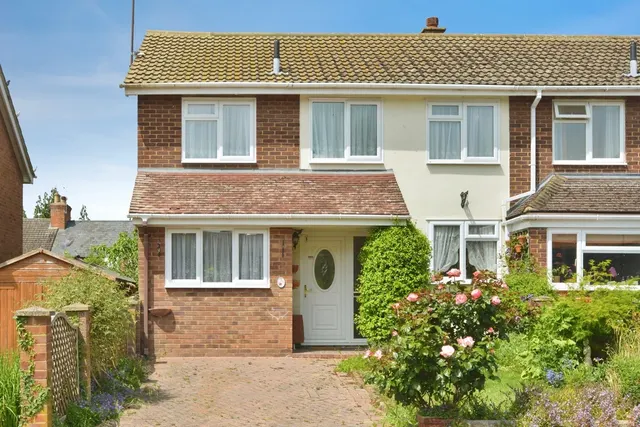
A CHARACTERFUL TWO BEDROOM TERRACED HOME situated in the highly sought-after market town of STONY STRATFORD, offering TWO RECEPTION ROOMS, TWO DOUBLE BEDROOMS and an ENCLOSED REAR GARDEN. The ground floor accommodation comprises a welcoming sitting room featuring exposed wooden flooring and a traditional fireplace, leading through to a separate dining room providing excellent additional living and entertaining space. To the rear is a fitted kitchen with a range of wall and base units, followed by the family bathroom.
£423 per sq ft, above the middle of recent sales in MK11 (£264–£465, 10th–90th percentile, 327 sales over 24 months).
Lowest and highest are the 10th and 90th percentiles of 327 homes sold in MK11 over the last 24 months. This home's figure uses its asking price. All sold £/sq ft in MK11 →
Park Road, Stony Stratford, Milton Keynes, MK11 1LF
A £256,000 mortgage. Most lenders would want a household income of about £57,000 to support it.
A guide only, for a capital repayment mortgage. The rate you are offered and what you can borrow depend on your circumstances and a full application with a lender or broker. Your home may be repossessed if you do not keep up repayments on your mortgage.
HM Land Registry sales in MK11 1LF. Floor areas from Energy Performance Certificates where matched.
| Address | Type | Sold | Size | Size | £/sq ft | Price |
|---|---|---|---|---|---|---|
| 2, Park Road Semi-detached | Semi-detached | Mar 2026 | 807 sq ft £372/sq ft | 807 sq ft | £372 | £300,000 |
| 1, Park Road Semi-detached | Semi-detached | Sept 2025 | 1,345 sq ft £372/sq ft | 1,345 sq ft | £372 | £500,000 |
| 32, Park Road Terraced | Terraced | Jun 2025 | 915 sq ft £383/sq ft | 915 sq ft | £383 | £350,000 |
| 5, Park Road Terraced | Terraced | Nov 2024 | 947 sq ft £322/sq ft | 947 sq ft | £322 | £305,000 |
| 12, Park Road Terraced | Terraced | Aug 2024 | 678 sq ft £472/sq ft | 678 sq ft | £472 | £320,000 |
| 9, Park Road Terraced | Terraced | May 2023 | 657 sq ft £381/sq ft | 657 sq ft | £381 | £250,000 |
| The Cottage, Park Road Detached | Detached | Feb 2023 | — | — | — | £240,000 |
| 27, Park Road Terraced | Terraced | Jul 2022 | 700 sq ft £343/sq ft | 700 sq ft | £343 | £240,000 |
The neighbourhood around this property.



