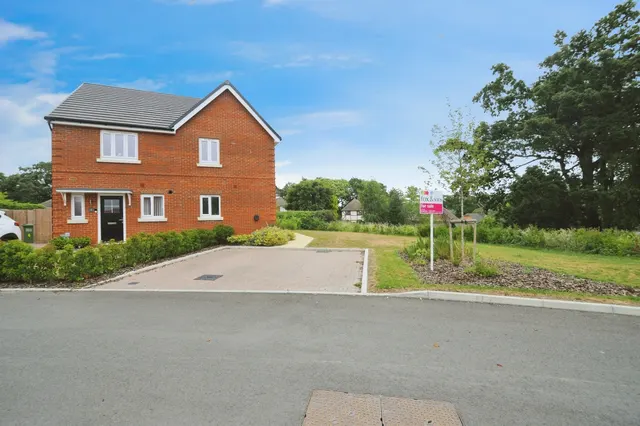
1/23
£875,000
Detached · 5 beds · 3 baths
Harley Shute Road, St. Leonards-On-Sea, TN38
0.02 miles away
Freehold

Added two days ago
Added two days ago
COMPOSITE DOUBLE GLAZED FRONT DOOR With frosted glass windows either side, opening to: ENTRANCE HALL Combination of coconut matting and wood flooring, stairs rising to the upper floor accommodation, under stairs recessed area, ample built in storage, radiator, coving to ceiling, doors to: WC/ UTILITY Dual flush low level wc, sink, wall mounted boiler, part tiled walls, heated towel rail, tiled flooring, space and plumbing for washing machine set beneath a worktop, cupboard to the side, coving to ceiling, double glazed pattern glass window to side aspect. LIVING ROOM 24'4 max x 13'1 narrowing to 11'2 (7.42m max x 3.
Priced above 71% of the 5+ bed houses for sale nearby right now.
Compared with 69 5+ bed houses for sale within 2.9 miles, on the market now or already under offer. The range is the middle 80% of their asking prices.
Harley Shute Road, St. Leonards-on-sea
A £630,000 mortgage. Most lenders would want a household income of about £140,000 to support it.
A guide only, for a capital repayment mortgage. The rate you are offered and what you can borrow depend on your circumstances and a full application with a lender or broker. Your home may be repossessed if you do not keep up repayments on your mortgage.
The neighbourhood around this property.