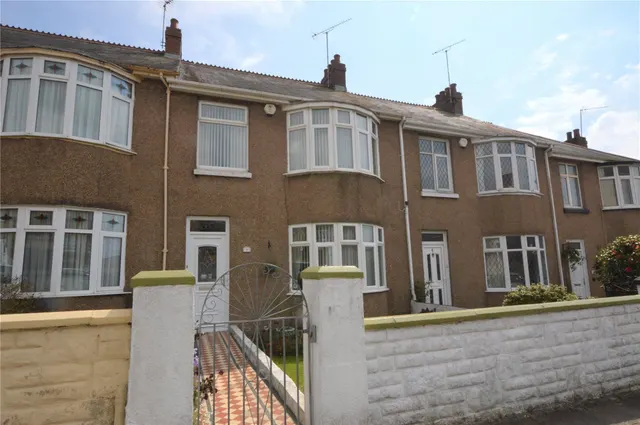
1/8
£150,000
2 beds · 1 bath
Harnorlen Road, Plymouth, PL2
0.09 miles
away
Added today eXp UK
Added today
Located in the heart of the city, Chestnut Road is a quiet cul-de-sac, located on the edge of the popular residential area of Peverell. Offering easy access into the City Centre, the A38 Devon Expressway, plus Mutley Plain and Central Park. With a host of local amenities located in Peverell, including national and local traders, bus routes and local schooling located close by. Plymouth has a train station with direct access into London Paddington and Birmingham New Street. Plymouth City Centre has Drake Circus Shopping Centre and the Barcode Leisure Complex, plus the Theatre Royal. The Barbican and Royal William Yard are located close by, with a range of local and national traders and eateries.
£199 per sq ft, below the middle of recent sales in PL3 (£181–£328, 10th–90th percentile, 897 sales over 24 months).
Lowest and highest are the 10th and 90th percentiles of 897 homes sold in PL3 over the last 24 months. This home's figure uses its asking price. All sold £/sq ft in PL3 →
Chestnut Road, Peverell, PL3 5UE
A £337,000 mortgage. Most lenders would want a household income of about £75,000 to support it.
A guide only, for a capital repayment mortgage. The rate you are offered and what you can borrow depend on your circumstances and a full application with a lender or broker. Your home may be repossessed if you do not keep up repayments on your mortgage.
HM Land Registry sales in PL3 5UE. Floor areas from Energy Performance Certificates where matched.
| Address | Type | Sold | Size | Size | £/sq ft | Price |
|---|---|---|---|---|---|---|
| 67, Chestnut Road Terraced | Terraced | Apr 2026 | 1,572 sq ft £172/sq ft | 1,572 sq ft | £172 | £270,000 |
| 29, Chestnut Road Terraced | Terraced | May 2025 | 1,496 sq ft £209/sq ft | 1,496 sq ft | £209 | £312,500 |
| 25, Chestnut Road Terraced | Terraced | May 2025 | 1,615 sq ft £186/sq ft | 1,615 sq ft | £186 | £300,000 |
| 52, Chestnut Road Terraced | Terraced | Mar 2025 | 1,615 sq ft £214/sq ft | 1,615 sq ft | £214 | £345,000 |
| 38, Chestnut Road Terraced | Terraced | Mar 2025 | 1,744 sq ft £210/sq ft | 1,744 sq ft | £210 | £365,500 |
| 65, Chestnut Road Terraced | Terraced | Mar 2025 | 1,356 sq ft £206/sq ft | 1,356 sq ft | £206 | £280,000 |
| 40, Chestnut Road Terraced | Terraced | Jan 2025 | 1,345 sq ft £264/sq ft | 1,345 sq ft | £264 | £355,000 |
| 49, Chestnut Road Semi-detached | Semi-detached | Jan 2024 | 1,367 sq ft £249/sq ft | 1,367 sq ft | £249 | £340,000 |
The neighbourhood around this property.