1/8
£895,000
5 beds · 2 baths · 2,594 sq ft
Chitterne, Warminster, BA12
0.2 miles
away
Freehold
Added on 16/09/2026 Hamptons
Added today
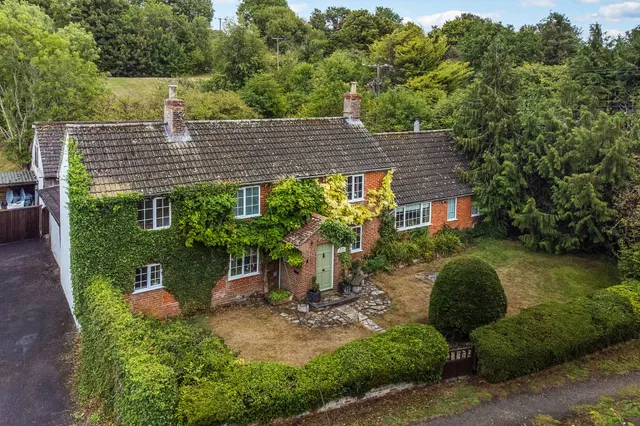
A significant Grade II listed family home with wonderful far-reaching views over Salisbury Plain The Manor is a fabulous Grade II listed home which has its origins dating back to the early 17th century Jacobean era, with some later additions. Constructed of red brick under a tiled roof, this is a family home full of character, with arched doorways, stone mullion windows (some with historic glass etchings) and a striking staircase. The most astonishing aspect is the fantastic ceiling heights on both ground and first floors, reaching up to 16 feet high filling the property with light.
£308 per sq ft, below the middle of recent sales in BA12 (£225–£403, 10th–90th percentile, 858 sales over 24 months).
Lowest and highest are the 10th and 90th percentiles of 858 homes sold in BA12 over the last 24 months. This home's figure uses its asking price. All sold £/sq ft in BA12 →
Chitterne, Warminster, Wiltshire, BA12 0LJ
A £1,615,000 mortgage. Most lenders would want a household income of about £359,000 to support it.
A guide only, for a capital repayment mortgage. The rate you are offered and what you can borrow depend on your circumstances and a full application with a lender or broker. Your home may be repossessed if you do not keep up repayments on your mortgage.
HM Land Registry sales in BA12 0LJ. Floor areas from Energy Performance Certificates where matched.
| Address | Type | Sold | Size | Size | £/sq ft | Price |
|---|---|---|---|---|---|---|
| 101 Detached | Detached | Jul 2019 | — | — | — | £435,000 |
| Glebe House Detached | Detached | Dec 2015 | — | — | — | £480,000 |
| 104a Detached | Detached | Sept 2010 | — | — | — | £655,000 |
| Bridge Cottage Detached | Detached | Jul 2010 | — | — | — | £273,000 |
| The Old Vicarage Detached | Detached | Nov 2007 | — | — | — | £810,000 |
| Bridge Cottage Detached | Detached | Jul 2007 | — | — | — | £295,000 |
| 104a Detached | Detached | Jul 2004 | — | — | — | £495,000 |
| Little St Mary'S Detached | Detached | May 2002 | — | — | — | £250,000 |
The neighbourhood around this property.