1/8
£245,000
3 beds · 1 bath
Stourbridge Road, KIDDERMINSTER
0.05 miles
away
Freehold
Added on 16/09/2026 
Added today
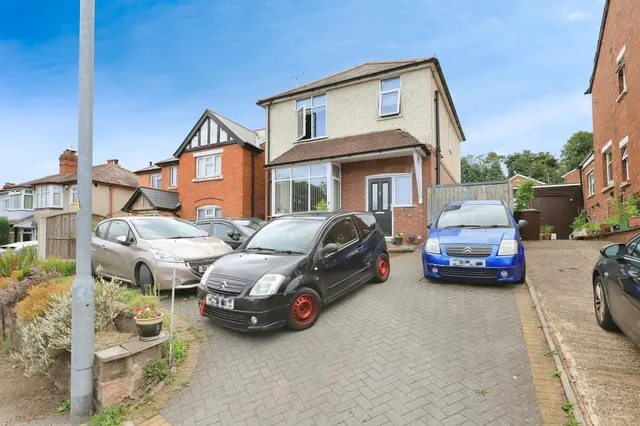
A driveway provides off-road parking and leads to the entrance hall and integral garage, fitted with an up-and-over door. Inside, the entrance hall is a practical space with stairs to the first floor and a useful storage area. To the rear, the refitted kitchen/diner offers a good range of wall and base units with work surfaces, along with a built-in oven, gas hob and extractor.
Brecknell Rise, Kidderminster, DY10 2QF
A £180,000 mortgage. Most lenders would want a household income of about £40,000 to support it.
A guide only, for a capital repayment mortgage. The rate you are offered and what you can borrow depend on your circumstances and a full application with a lender or broker. Your home may be repossessed if you do not keep up repayments on your mortgage.
HM Land Registry sales in DY10 2QF. Floor areas from Energy Performance Certificates where matched.
| Address | Type | Sold | Size | Size | £/sq ft | Price |
|---|---|---|---|---|---|---|
| 1d, Brecknell Rise Terraced | Terraced | Jul 2025 | 603 sq ft £299/sq ft | 603 sq ft | £299 | £180,000 |
| 16, Brecknell Rise Detached | Detached | May 2025 | 980 sq ft £286/sq ft | 980 sq ft | £286 | £280,000 |
| 51, Brecknell Rise Terraced | Terraced | Jan 2025 | 872 sq ft £252/sq ft | 872 sq ft | £252 | £220,000 |
| 29, Brecknell Rise Flat / maisonette | Flat / maisonette | Jul 2024 | 624 sq ft £143/sq ft | 624 sq ft | £143 | £89,000 |
| 9, Brecknell Rise Terraced | Terraced | Jun 2024 | 743 sq ft £261/sq ft | 743 sq ft | £261 | £194,000 |
| 27, Brecknell Rise Flat / maisonette | Flat / maisonette | Mar 2024 | 678 sq ft £171/sq ft | 678 sq ft | £171 | £116,250 |
| 1c, Brecknell Rise Terraced | Terraced | Jan 2024 | 678 sq ft £273/sq ft | 678 sq ft | £273 | £185,000 |
| 17, Brecknell Rise Terraced | Terraced | Nov 2023 | 818 sq ft £202/sq ft | 818 sq ft | £202 | £165,000 |
All sales on Brecknell Rise → All sold prices in Kidderminster →
The neighbourhood around this property.