1/16
£140,000
Flat · 2 beds · 1 bath
Meadow Drive, Devizes, SN10
0.07 miles away
Added two days ago
Added two days ago
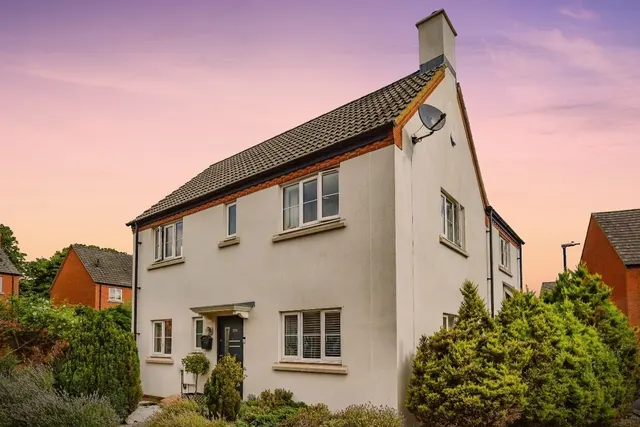
An exceptional 3 bedroom Edwardian family home, that has been beautifully modernised with a stylish interior, whilst still retaining a wealth of charming period features.Ideally situated within easy walking distance of Devizes town centre, highly regarded schools, local shops and the picturesque Kennet & Avon Canal, this impressive home is ready to move straight into and is presented in immaculate condition throughout. A large welcoming entrance hall has stripped wooden doors through to a bay fronted dining room with exposed wooden floorboards, a picture rail and an inviting log burning stove.
The agent hasn't said which band this home is in; you can look it up on GOV.UK. In Wiltshire, 2026/27 bills run from £1,715 a year in band A to £5,144 in band H.
Figures from MHCLG (Open Government Licence v3): the average bill for each band across Wiltshire, including the typical parish precept, so a parish's own bill can differ a little. Discounts lower the bill, such as 25% off for an adult living alone.
Brickley Lane, Devizes, SN10
A £294,500 mortgage. Most lenders would want a household income of about £66,000 to support it.
A guide only, for a capital repayment mortgage. The rate you are offered and what you can borrow depend on your circumstances and a full application with a lender or broker. Your home may be repossessed if you do not keep up repayments on your mortgage.
HM Land Registry sales nearby. Floor areas from Energy Performance Certificates where matched.
| Address | Type | Sold | Size | Size | £/sq ft | Price |
|---|---|---|---|---|---|---|
| 24, Brickley Lane Terraced | Terraced | Jul 2026 | 1,152 sq ft £282/sq ft | 1,152 sq ft | £282 | £325,000 |
| 16, Brickley Lane Terraced | Terraced | Aug 2024 | 893 sq ft £364/sq ft | 893 sq ft | £364 | £325,000 |
| 1, Brickley Lane Detached | Detached | Jul 2024 | 1,819 sq ft £348/sq ft | 1,819 sq ft | £348 | £633,000 |
| 20, Brickley Lane Terraced | Terraced | Jun 2024 | 1,023 sq ft £264/sq ft | 1,023 sq ft | £264 | £270,000 |
| 10, Brickley Lane Detached | Detached | Apr 2024 | 1,604 sq ft £237/sq ft | 1,604 sq ft | £237 | £380,000 |
| 24, Brickley Lane Terraced | Terraced | Sept 2023 | 1,152 sq ft £258/sq ft | 1,152 sq ft | £258 | £297,500 |
| 15, Brickley Lane Terraced | Terraced | Nov 2022 | 1,292 sq ft £263/sq ft | 1,292 sq ft | £263 | £340,000 |
| 14, Brickley Lane Terraced | Terraced | Aug 2021 | 1,023 sq ft £244/sq ft | 1,023 sq ft | £244 | £250,000 |
The neighbourhood around this property.