1/16
£190,000
Bungalow · 2 beds · 1 bath
Buckingham Road, Louth, LN11
1.02 miles away
Freehold

Added on 26/09/2026
Added on 26/09/2026
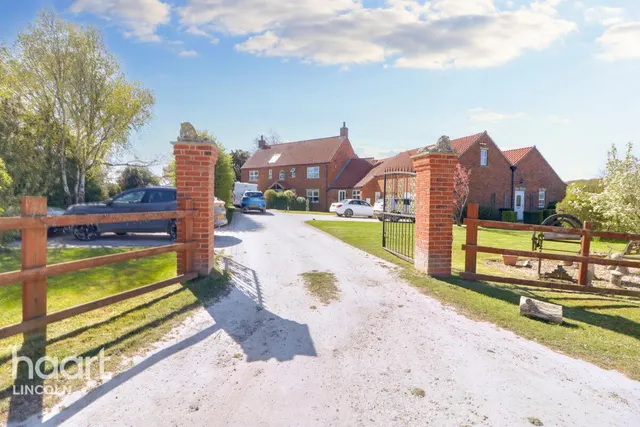
Approached through timber entrance gates, a sweeping gravel driveway curves around a central ornamental pond with fountain and bridge, creating an impressive first impression before leading to the integral double garage and extensive parking.
The welcoming entrance hall features a striking galleried landing above and flows seamlessly into the dining room and beautifully appointed kitchen. Fitted with an extensive range of painted solid wood shaker-style units, granite work surfaces and integrated appliances, the kitchen is both practical and elegant, with travertine flooring continuing throughout this area.
5 beds · 5 baths · this listing
Past sales can't be shown: the agent hasn't given the house number.
Brackenborough, Louth
A £720,000 mortgage. Most lenders would want a household income of about £160,000 to support it.
A guide only, for a capital repayment mortgage. The rate you are offered and what you can borrow depend on your circumstances and a full application with a lender or broker. Your home may be repossessed if you do not keep up repayments on your mortgage.
The neighbourhood around this property.