1/8
£1,295,000
3 beds · 1,832 sq ft
Morningdale Field, Bereweeke
0.09 miles
away
Freehold
Added on 16/09/2026 Martin & Co
Added today
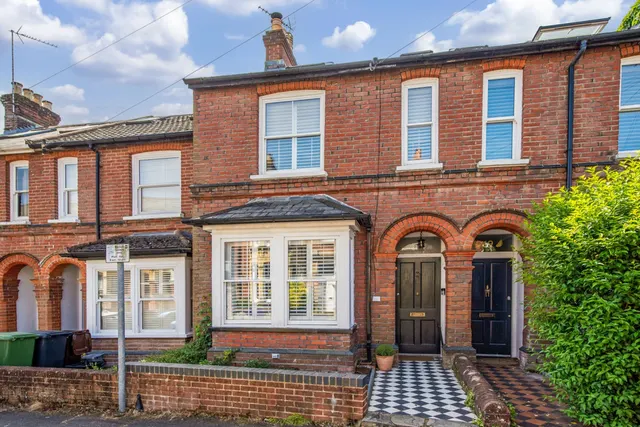
Substantial detached home in a popular location Set within an exceptional new development currently under construction by Alfred Homes, this impressive home of 3,128 sq ft*combines elegant architecture with outstanding attention to detail. A striking entrance hall creates an immediate sense of arrival, leading through double doors to the spectacular heart of the home: an expansive kitchen, dining and family room designed for both everyday living and sophisticated entertaining. Bathed in natural light and opening onto the landscaped garden through elegant French doors, this space is complemented by a separate laundry room with direct access to the garage, ensuring practicality is seamlessly integrated into the home's design.
£638 per sq ft, above the middle of recent sales in SO22 (£370–£656, 10th–90th percentile, 779 sales over 24 months).
Lowest and highest are the 10th and 90th percentiles of 779 homes sold in SO22 over the last 24 months. This home's figure uses its asking price. All sold £/sq ft in SO22 →
Bereweeke Road, Winchester, Hampshire, SO22 6AJ
A £1,795,000 mortgage. Most lenders would want a household income of about £399,000 to support it.
A guide only, for a capital repayment mortgage. The rate you are offered and what you can borrow depend on your circumstances and a full application with a lender or broker. Your home may be repossessed if you do not keep up repayments on your mortgage.
HM Land Registry sales in SO22 6AJ. Floor areas from Energy Performance Certificates where matched.
| Address | Type | Sold | Size | Size | £/sq ft | Price |
|---|---|---|---|---|---|---|
| The Mathom House, 17, Bereweeke Road Detached | Detached | Oct 2020 | 6,975 sq ft £323/sq ft | 6,975 sq ft | £323 | £2,250,000 |
| 3, Mathom Court, 15, Bereweeke Road Detached | Detached | Sept 2020 | 2,745 sq ft £546/sq ft | 2,745 sq ft | £546 | £1,500,000 |
| 26, Bereweeke Road Detached | Detached | Oct 2019 | 4,489 sq ft £568/sq ft | 4,489 sq ft | £568 | £2,550,000 |
| 1, Mathom Court, 15, Bereweeke Road Semi-detached | Semi-detached | Nov 2017 | 1,905 sq ft £706/sq ft | 1,905 sq ft | £706 | £1,345,000 |
| 3, Mathom Court, 15, Bereweeke Road Detached | Detached | Jul 2017 | 2,745 sq ft £392/sq ft | 2,745 sq ft | £392 | £1,075,000 |
| 2, Mathom Court, 15, Bereweeke Road Semi-detached | Semi-detached | May 2017 | 2,024 sq ft £616/sq ft | 2,024 sq ft | £616 | £1,247,500 |
| 28, Bereweeke Road Detached | Detached | Mar 2014 | 3,907 sq ft £537/sq ft | 3,907 sq ft | £537 | £2,100,000 |
| 17, Bereweeke Road Detached | Detached | Sept 2008 | 6,975 sq ft £257/sq ft | 6,975 sq ft | £257 | £1,790,000 |
All sales on Bereweeke Road → All sold prices in Winchester →
The neighbourhood around this property.