1/8
£550,000
3 beds · 1 bath
Waite Davies Road, London, SE12
0.06 miles
away
Added yesterday eXp UK
Added yesterday
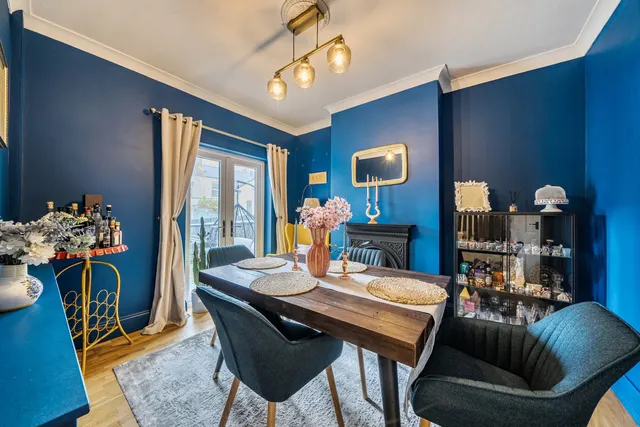
There is a lot more to this house than you would ever expect from the front. Extended, loft-converted and comprehensively renovated, this five-bedroom family home on Linchmere Road now provides around 1,813 sq ft of space including the garden outbuilding, with a fantastic ground-floor layout, three bathrooms, a huge principal suite and a rear garden extending to approximately 130 ft. The house has been thoughtfully reworked for family life, but importantly, it hasn't lost all of its original character in the process.
Linchmere Road, London, SE12
A £787,000 mortgage. Most lenders would want a household income of about £175,000 to support it.
A guide only, for a capital repayment mortgage. The rate you are offered and what you can borrow depend on your circumstances and a full application with a lender or broker. Your home may be repossessed if you do not keep up repayments on your mortgage.
The neighbourhood around this property.