1/8
New home
£695,000
Flat · 1 bed · 1 bath · 552 sq ft
Mill Stream Walk, SW18
Leasehold

Added on 26/09/2026
Added on 26/09/2026
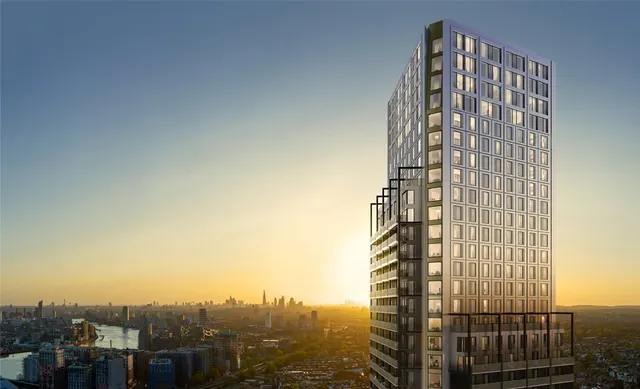
A brand new development in the heart of Wandsworth, showcasing Manhattan, 1, 2 and 3 Bedroom Apartments. At Wandsworth Mills you will find hotel-style facilities, from a private cinema screening room to the Aqua Sanctuary and thermal spa. Very good transport links nearby, and a short 7 Minute Walk to Wandsworth Town Station.
The agent hasn't said which band this home is in; you can look it up on GOV.UK. In Wandsworth, 2026/27 bills run from £685 a year in band A to £2,056 in band H.
Figures from MHCLG (Open Government Licence v3): the average bill for each band across Wandsworth, including the typical parish precept, so a parish's own bill can differ a little. Discounts lower the bill, such as 25% off for an adult living alone.
1 bath · this listing
Past sales can't be shown: the agent hasn't given the flat number.
The Artisan Tower, Wandsworth, SW18
This home is in The Artisan Tower. See the scheme's facilities, developer and other homes there.
The Artisan Tower
Berkeley Homes · Wandsworth
View development
A £525,000 mortgage. Most lenders would want a household income of about £117,000 to support it.
A guide only, for a capital repayment mortgage. The rate you are offered and what you can borrow depend on your circumstances and a full application with a lender or broker. Your home may be repossessed if you do not keep up repayments on your mortgage.
HM Land Registry sales in SW18. Floor areas from Energy Performance Certificates where matched.
| Address | Type | Sold | Size | Size | £/sq ft | Price |
|---|---|---|---|---|---|---|
| 114, Sutherland Grove SW18 5QW Semi-detached | Semi-detached | Aug 2026 | 1,711 sq ft £424/sq ft | 1,711 sq ft | £424 | £725,889 |
| 65a, St Ann'S Hill SW18 2SA Terraced | Terraced | Aug 2026 | 1,367 sq ft £638/sq ft | 1,367 sq ft | £638 | £872,500 |
| Flat 30, Tower Court, Frogmore SW18 1HL Flat / maisonette | Flat / maisonette | Aug 2026 | 581 sq ft £754/sq ft | 581 sq ft | £754 | £438,000 |
| 48, Wandle Way SW18 4UJ Flat / maisonette | Flat / maisonette | Aug 2026 | 743 sq ft £461/sq ft | 743 sq ft | £461 | £342,500 |
| 27, Standen Road SW18 5TH Terraced | Terraced | Aug 2026 | 1,604 sq ft £887/sq ft | 1,604 sq ft | £887 | £1,423,000 |
| Ground Floor Flat At, 54, Elsenham Street SW18 5NT Flat / maisonette | Flat / maisonette | Aug 2026 | 786 sq ft £891/sq ft | 786 sq ft | £891 | £700,000 |
| 3, Stockbridge House, 23, Eltringham Street SW18 1GP Flat / maisonette | Flat / maisonette | Aug 2026 | 549 sq ft £619/sq ft | 549 sq ft | £619 | £340,000 |
| G03, Chapelier House, Eastfields Avenue SW18 1LR Flat / maisonette | Flat / maisonette | Aug 2026 | n/a | n/a | n/a | £489,950 |
The neighbourhood around this property.